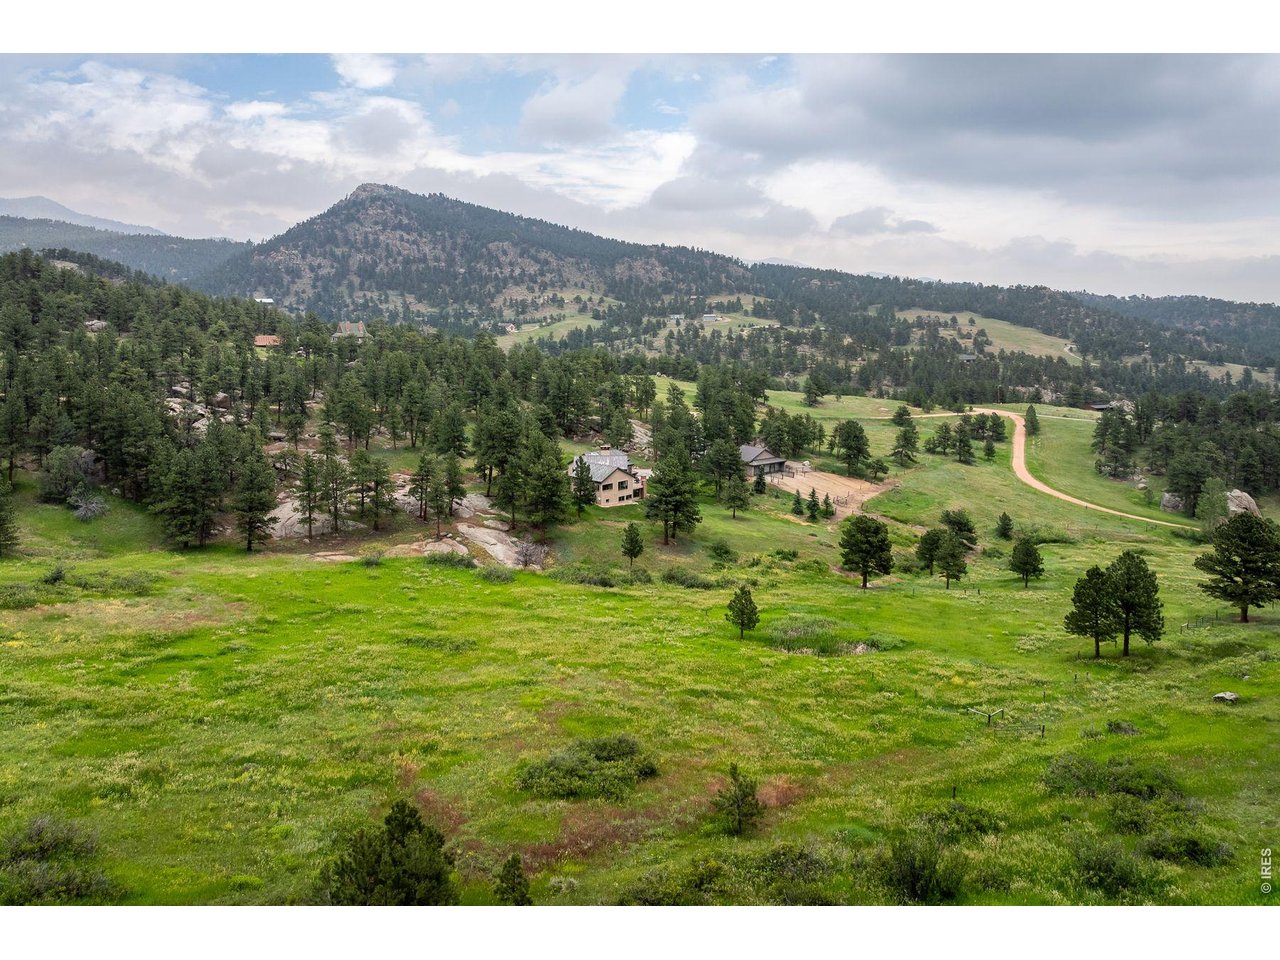
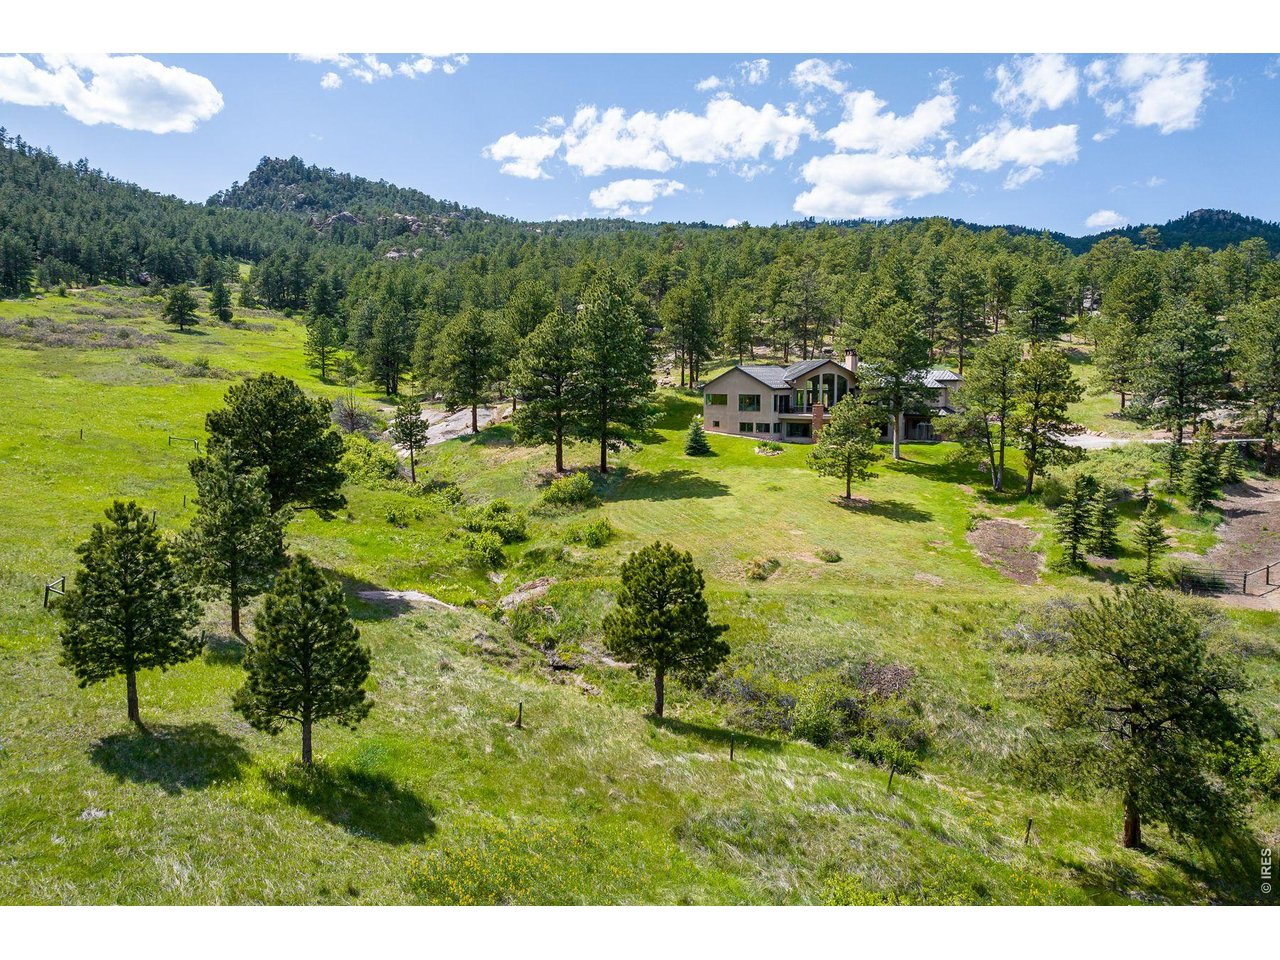
Aerial view of a rural property with a broad meadow, scattered homes, and pine-covered hills.
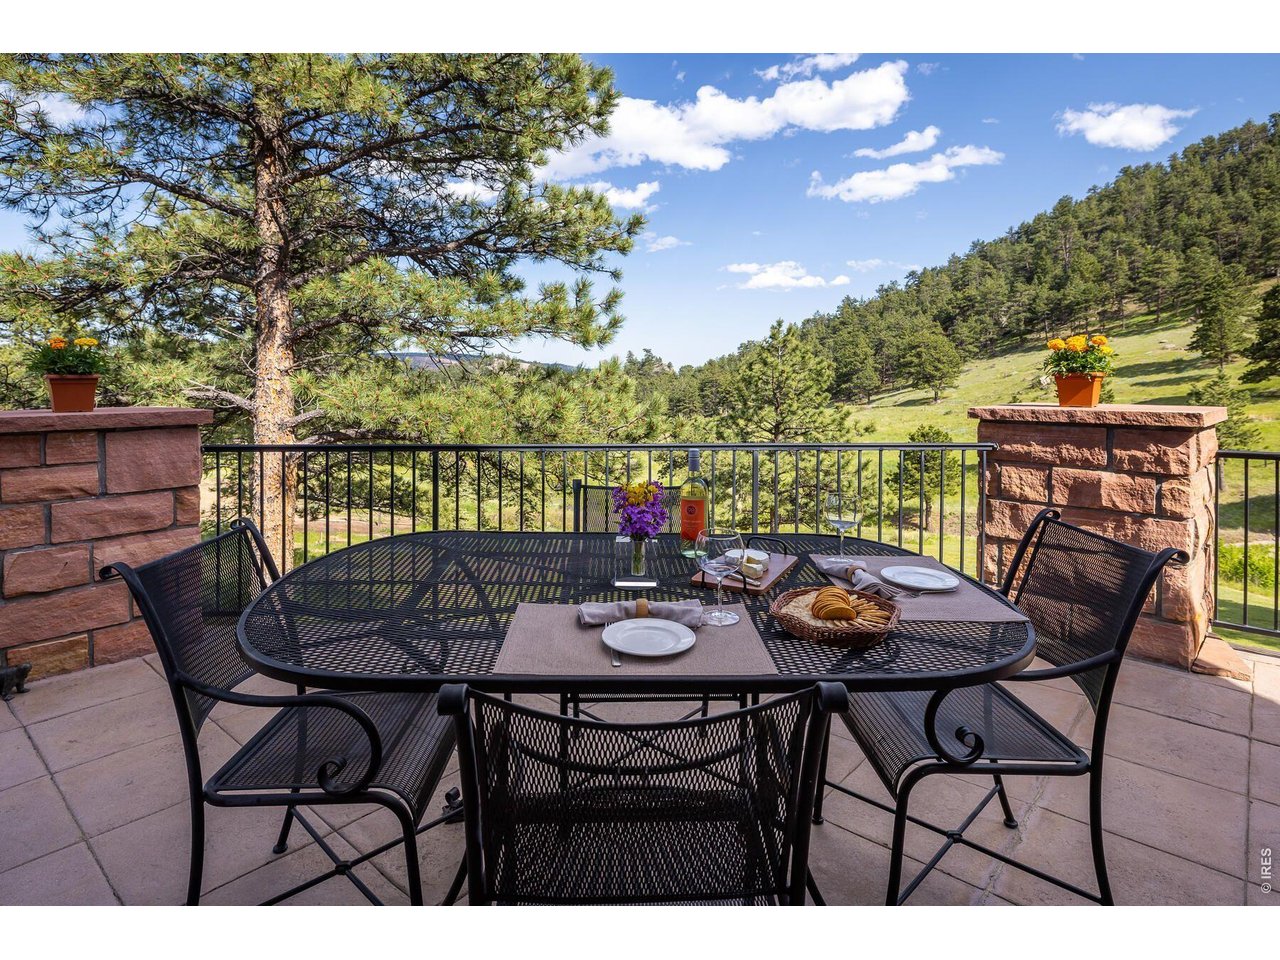
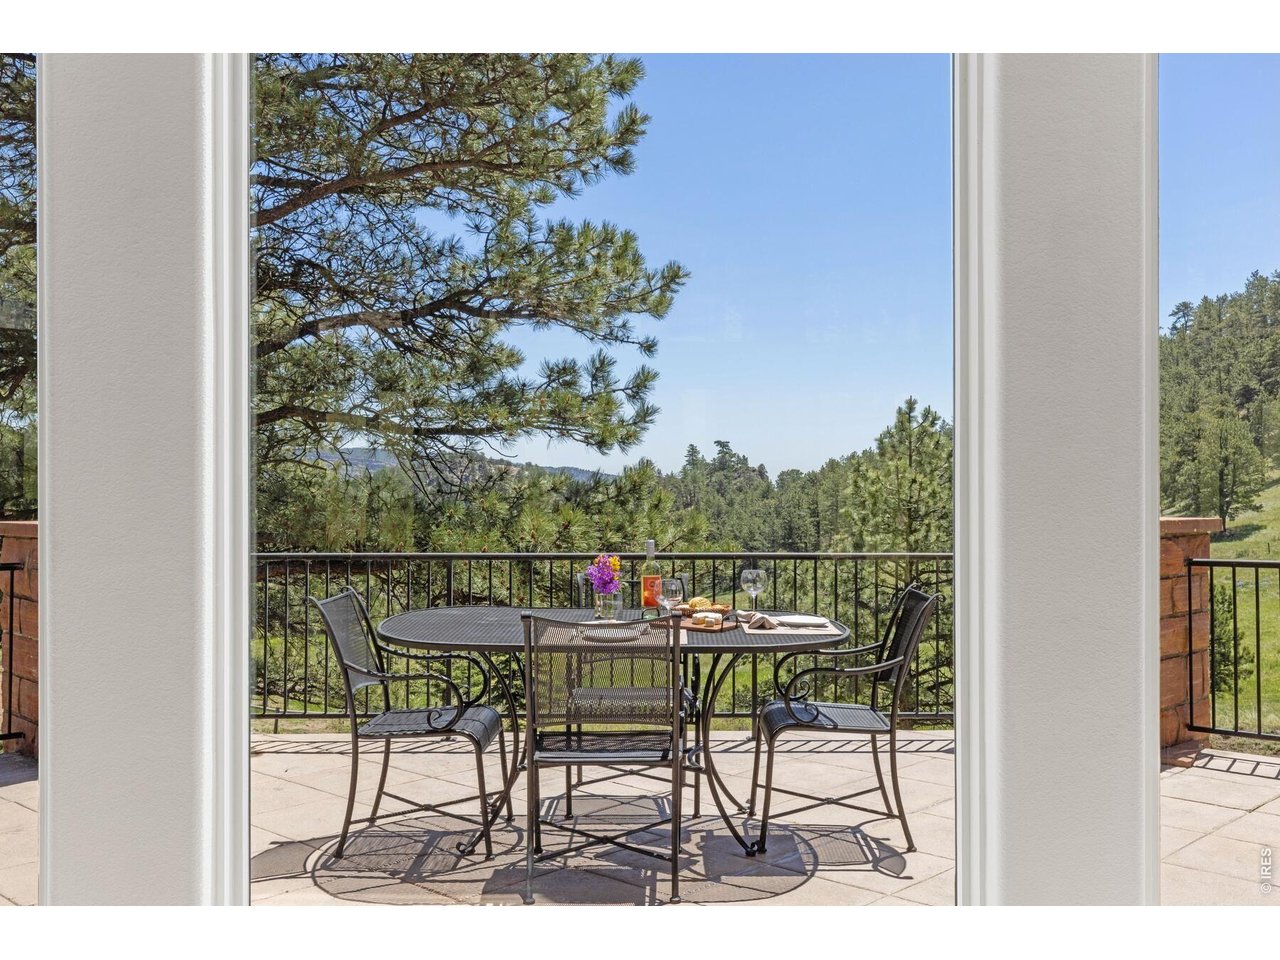
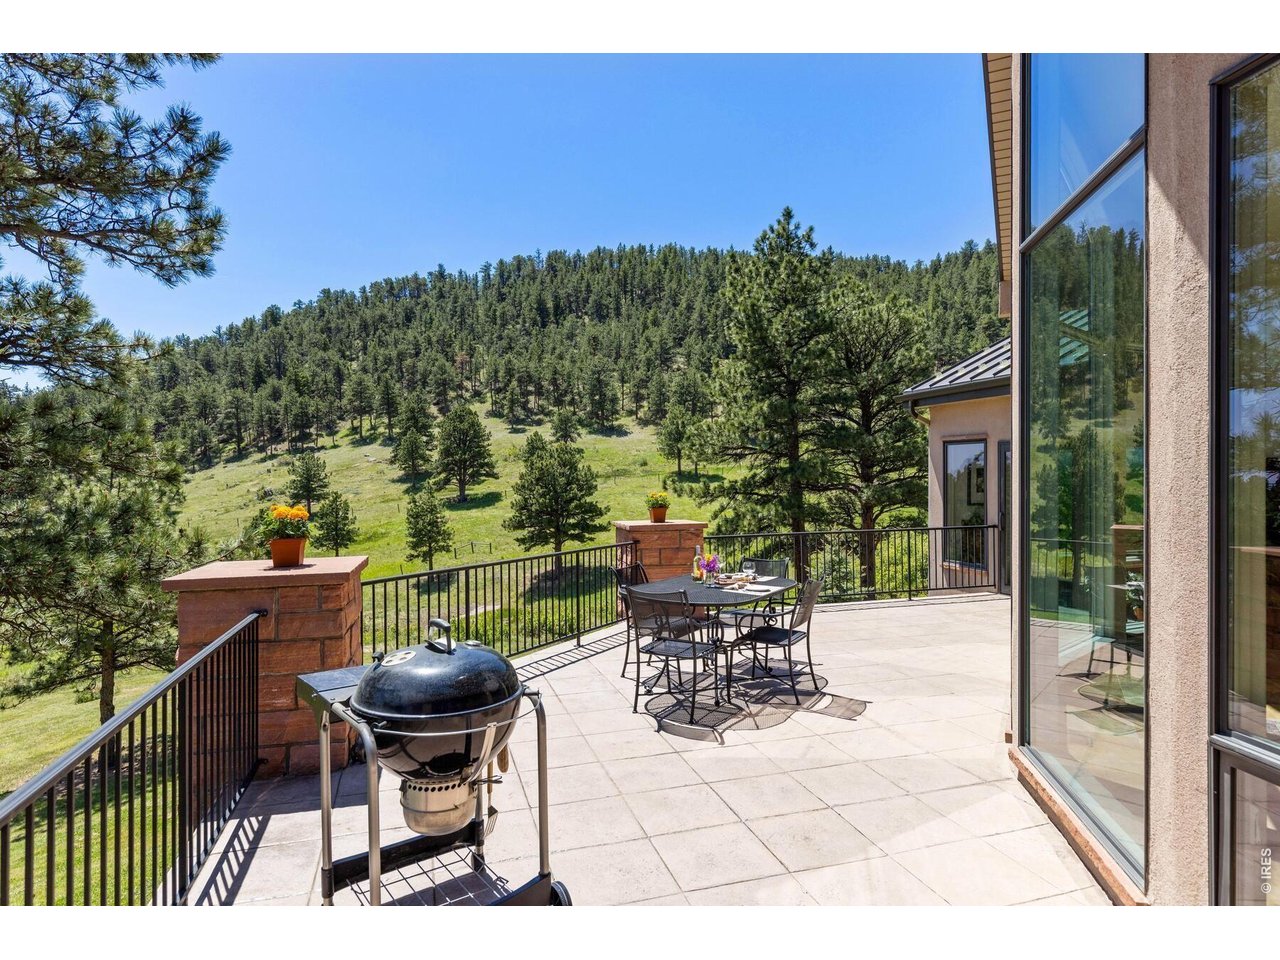
Patio dining set overlooks a pine-covered hillside, with place settings and flowers on the table.
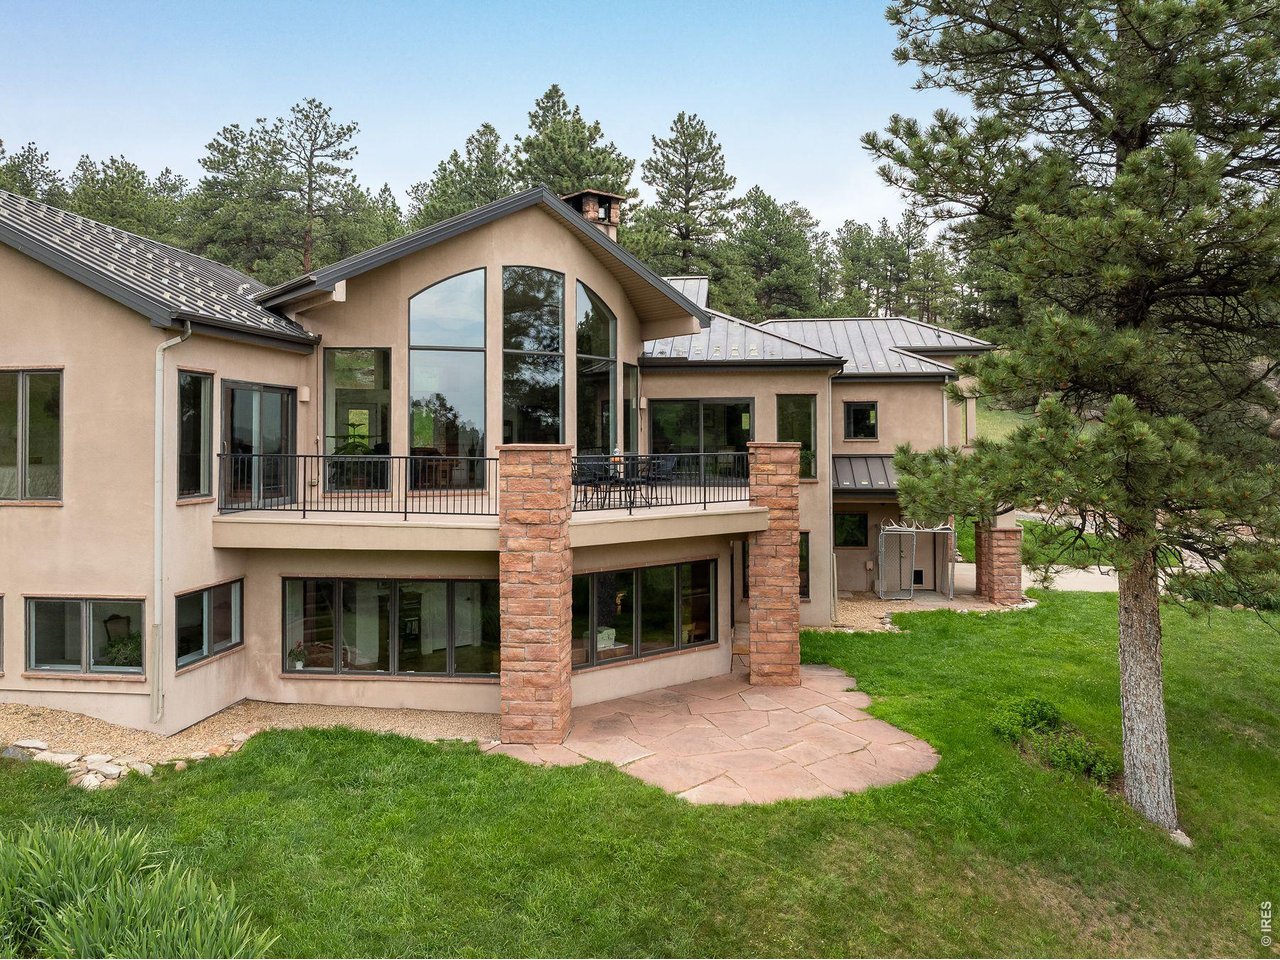
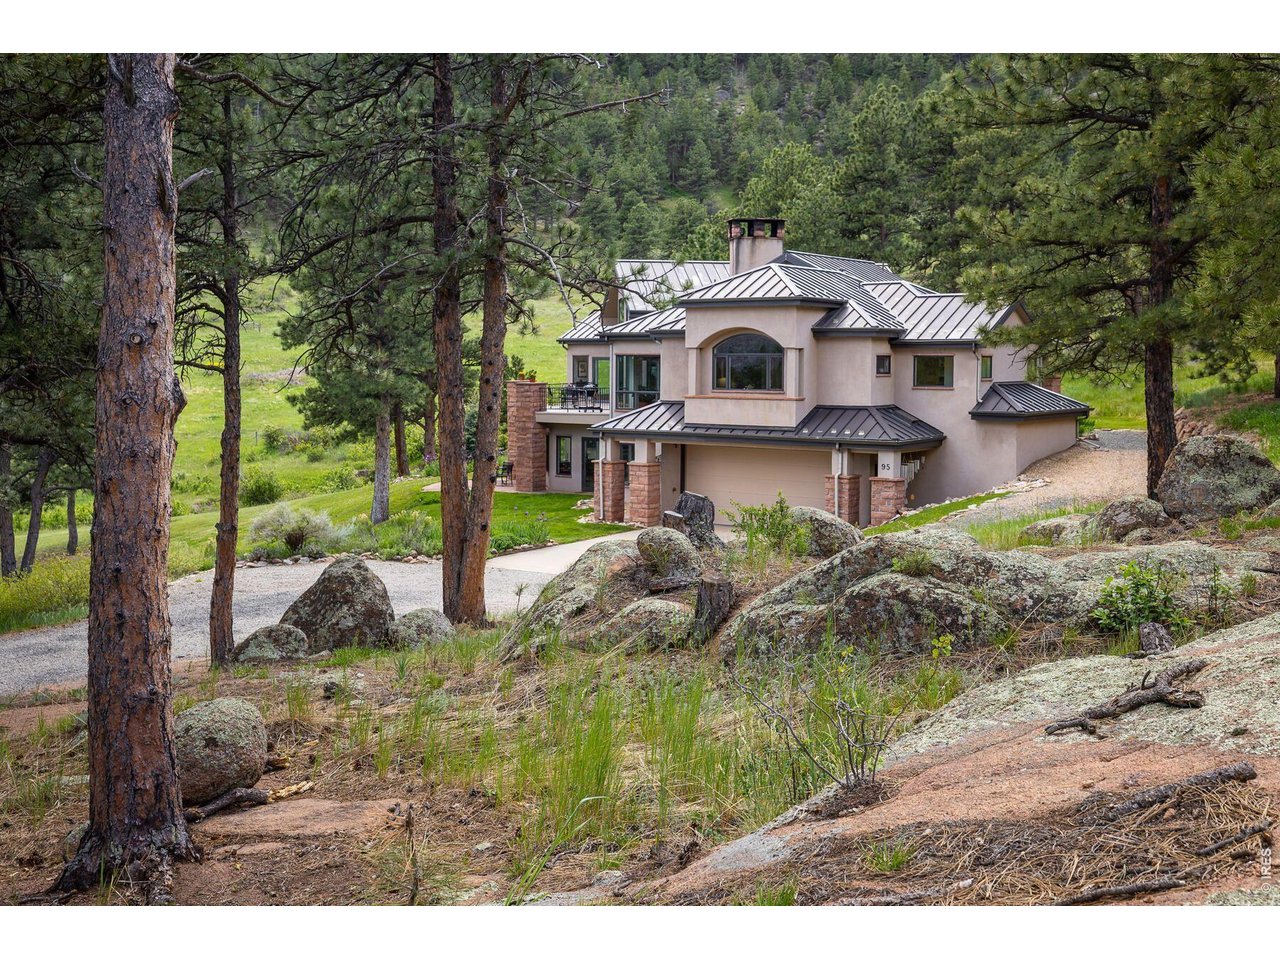
Two-story stucco home with a balcony, stone pillars, and a patio among mature pines.
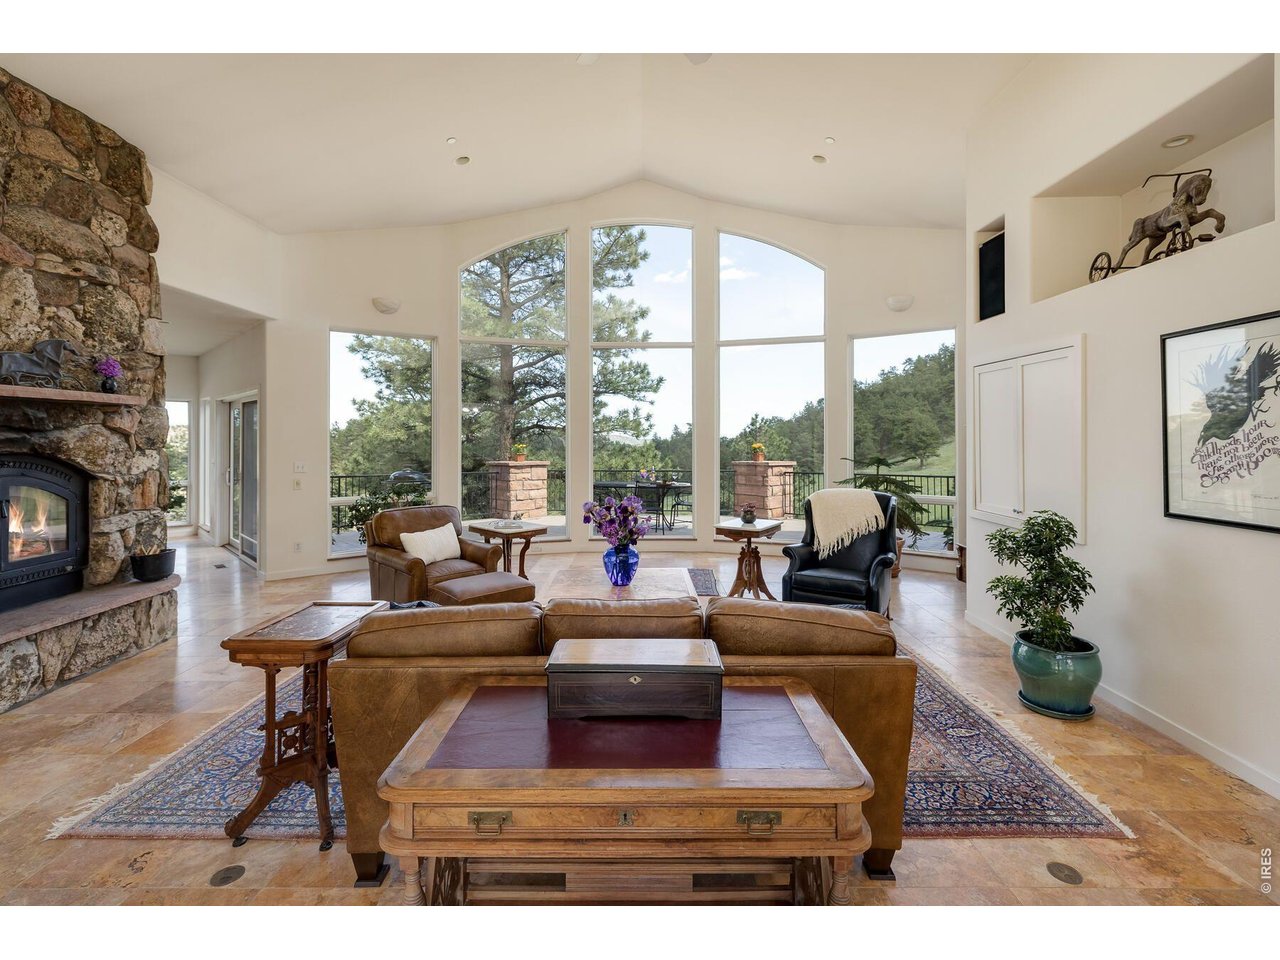
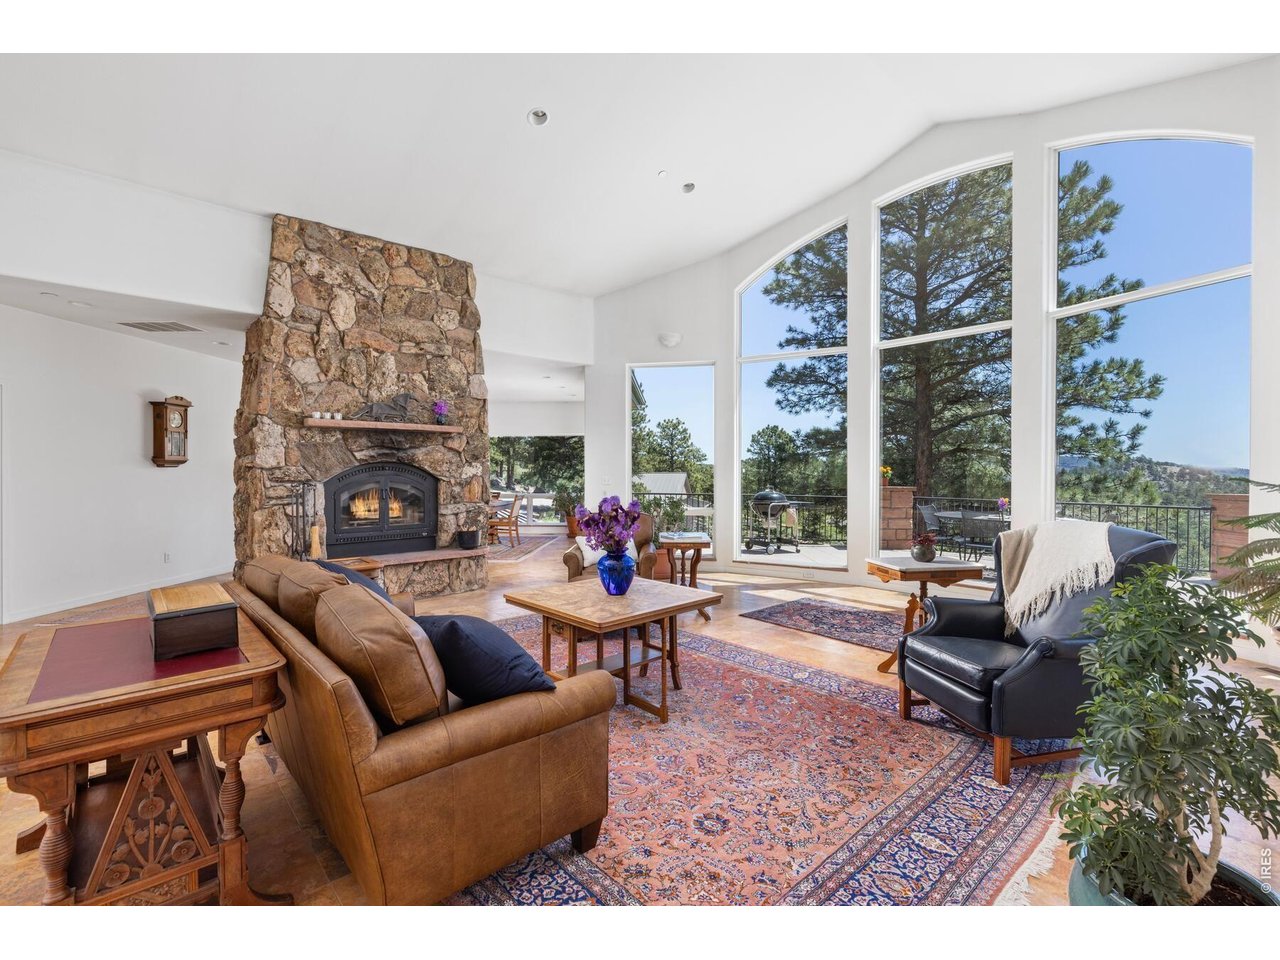
Living room with a stone fireplace, leather seating, and tall windows overlooking trees and a patio.
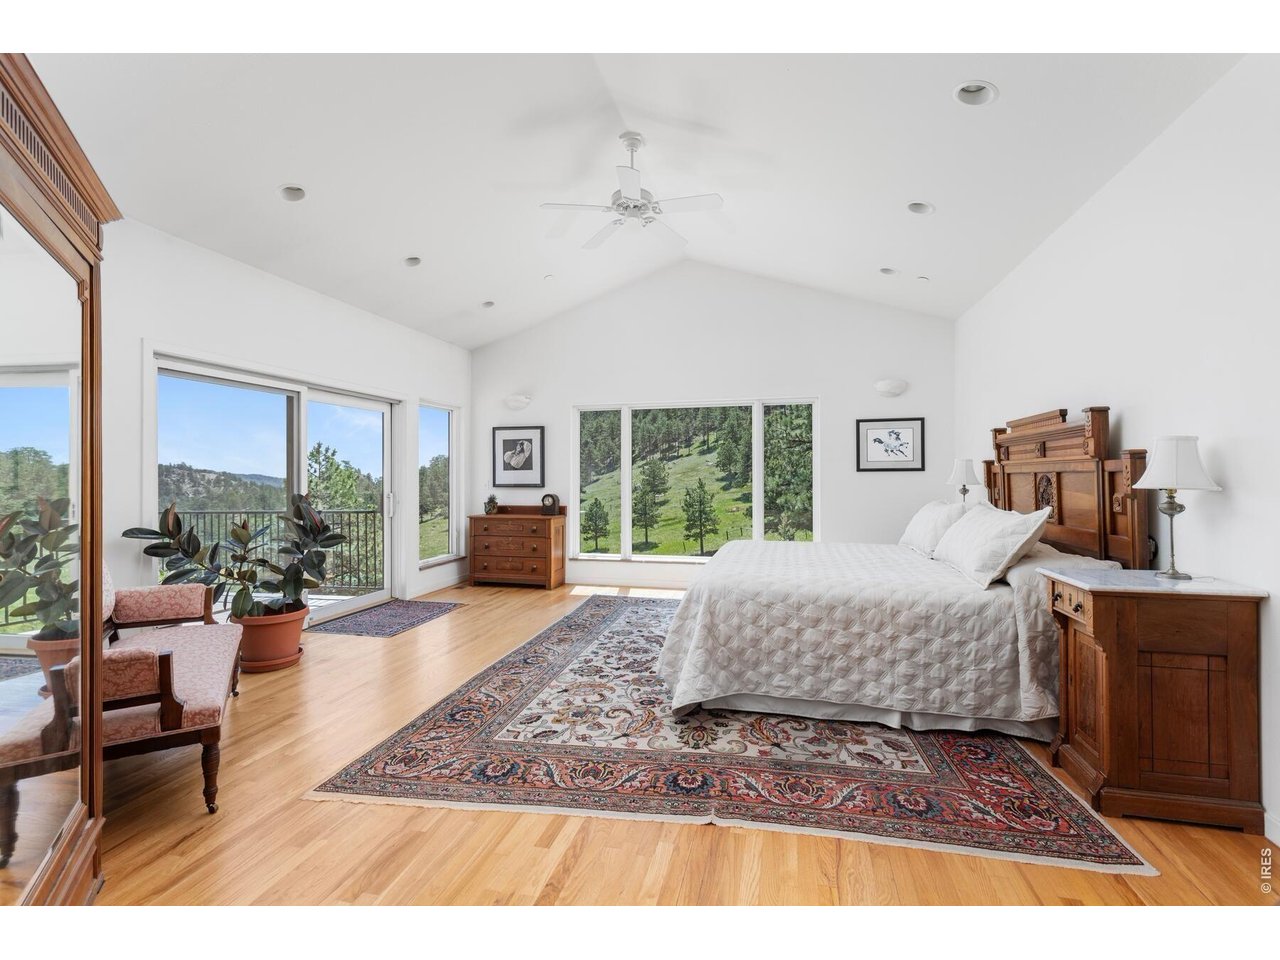
Furnished bedroom with hardwood floors, broad windows, and wooded hills outside.
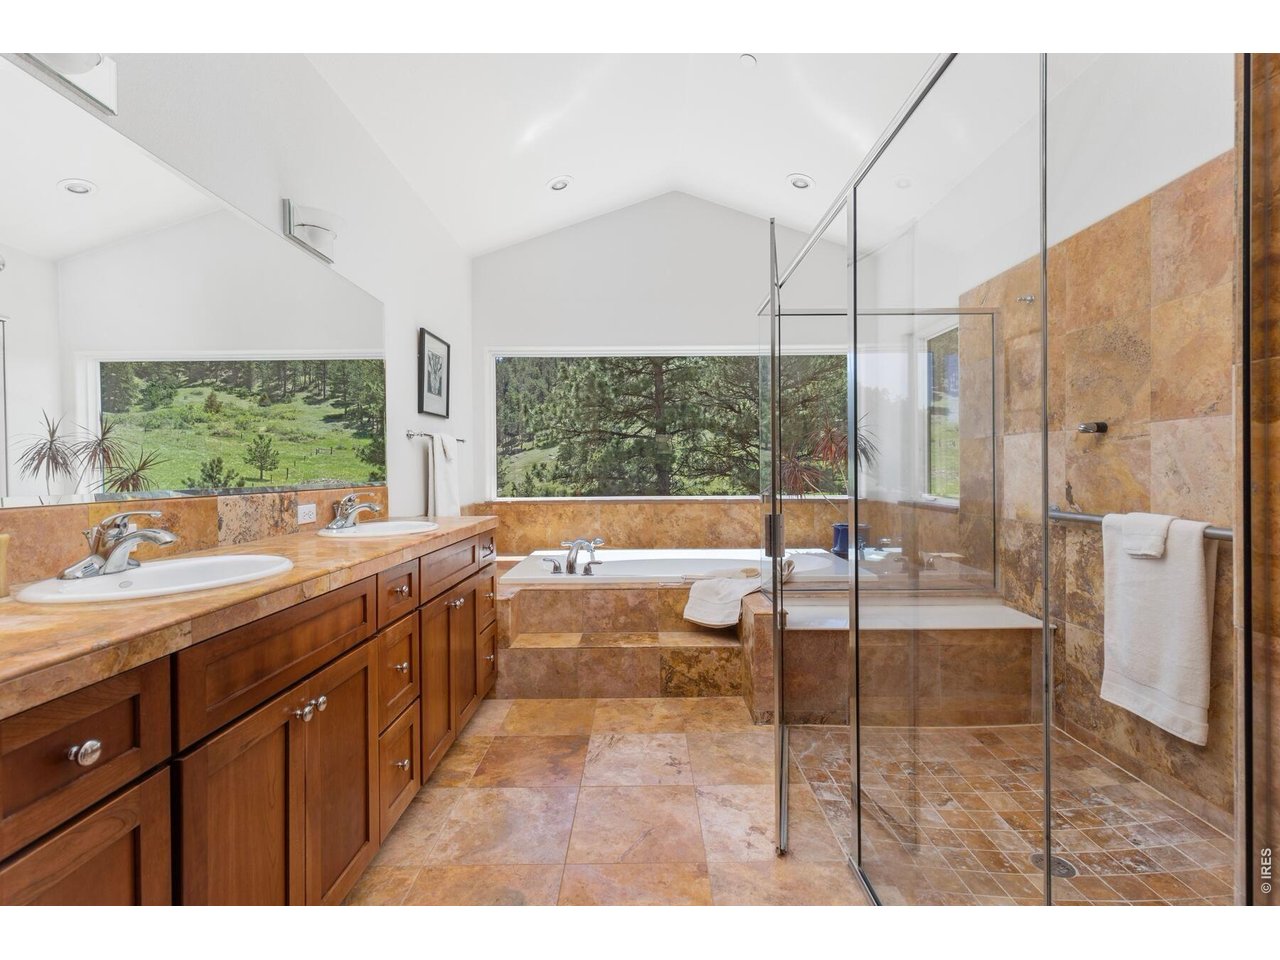
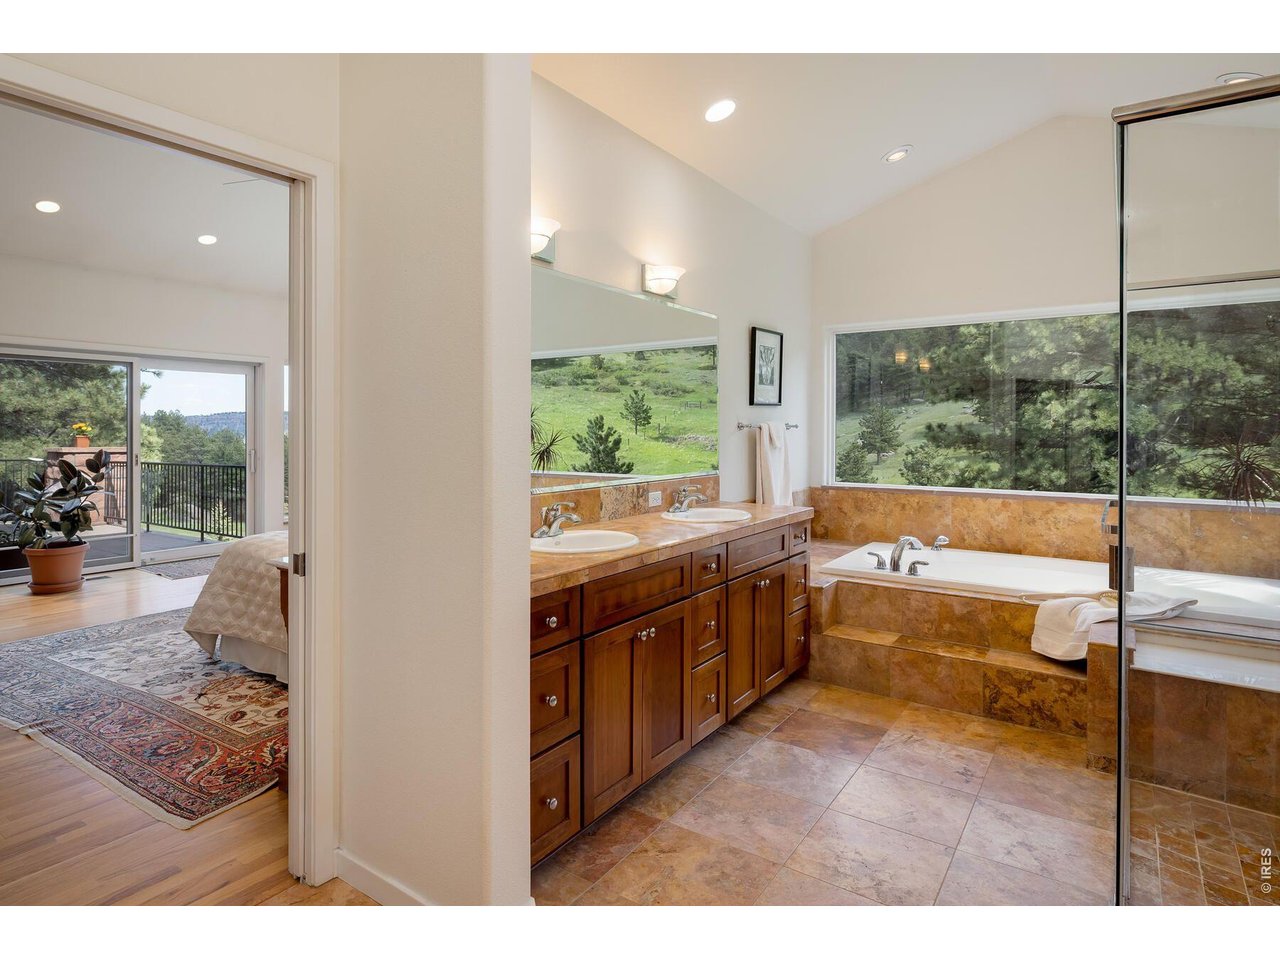
Bathroom with double vanity, stone tile, soaking tub, and glass shower overlooking a green meadow.
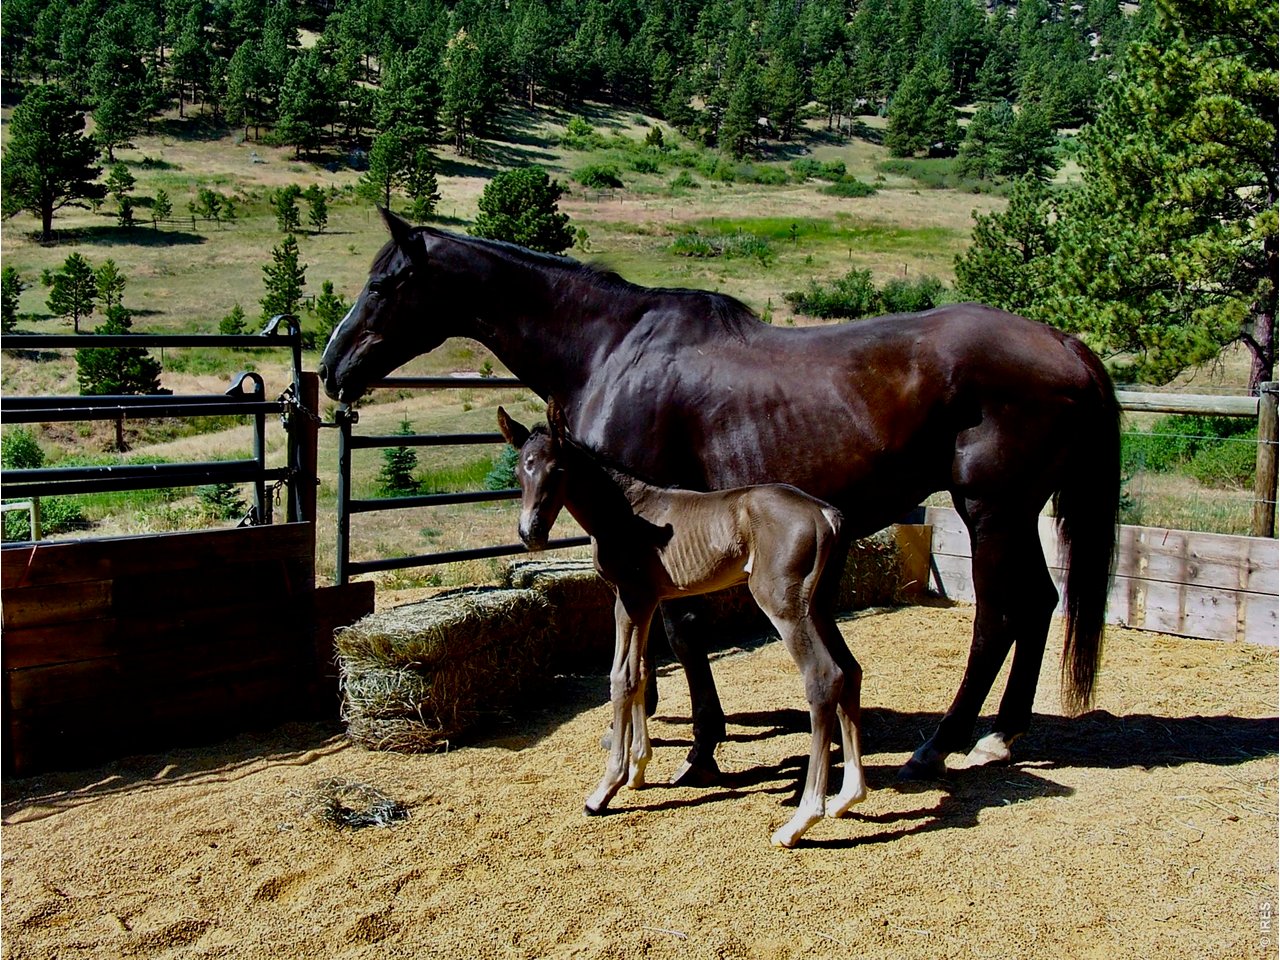
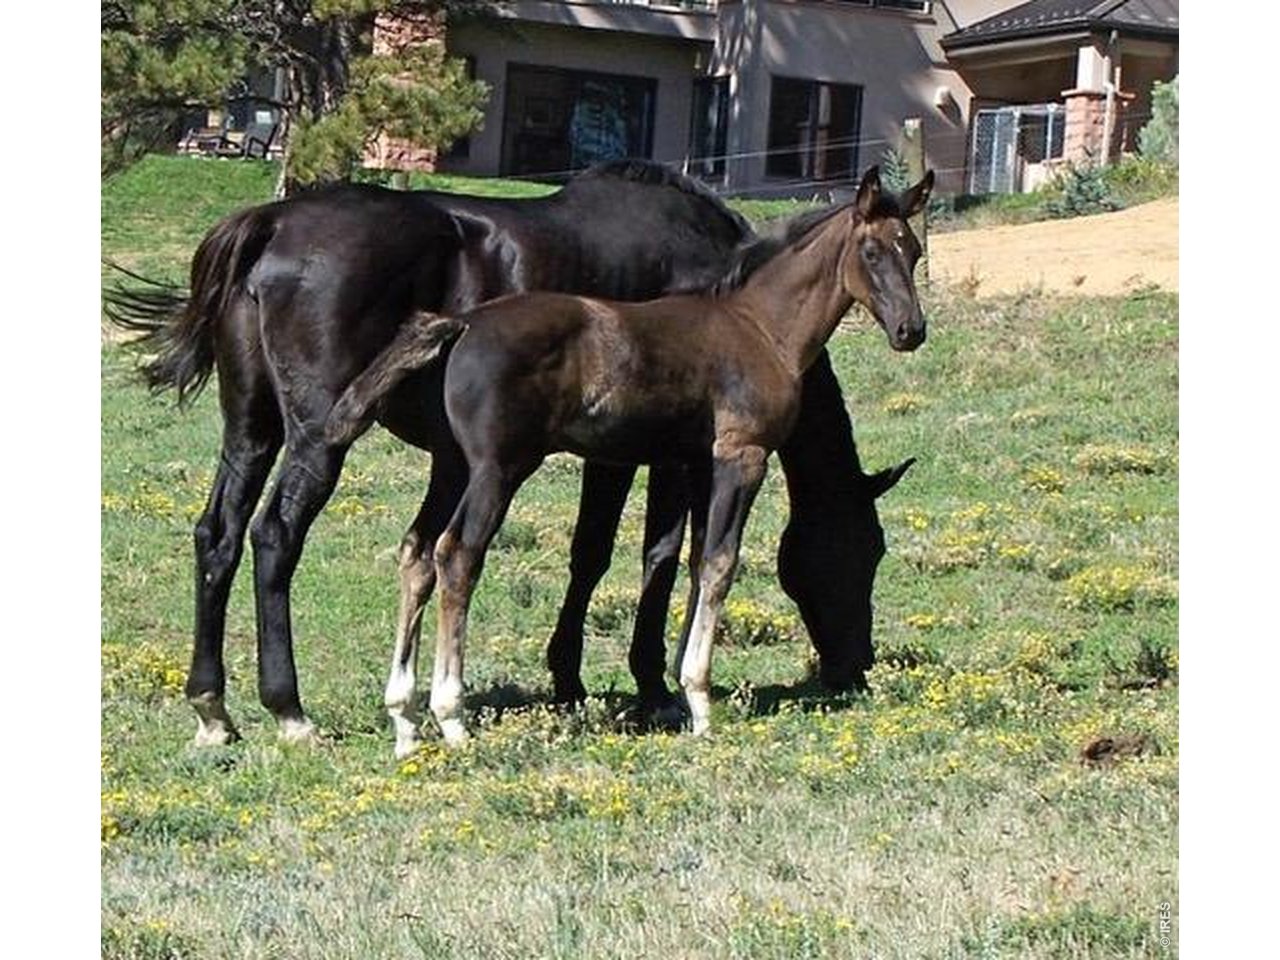
A mare stands beside her foal in a fenced paddock with a pine-covered hillside beyond.
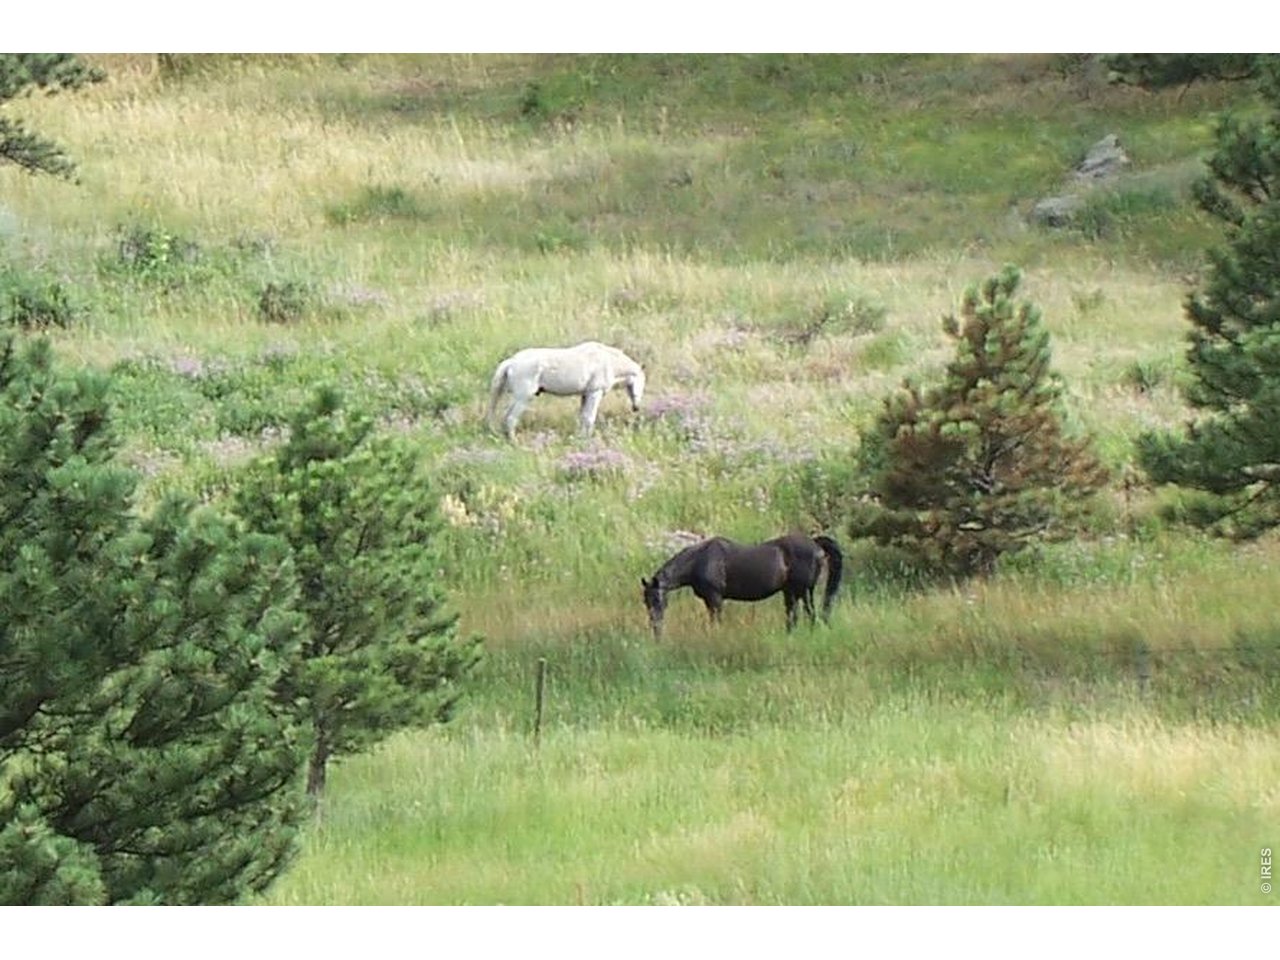
Two horses graze in a grassy meadow dotted with pine trees.
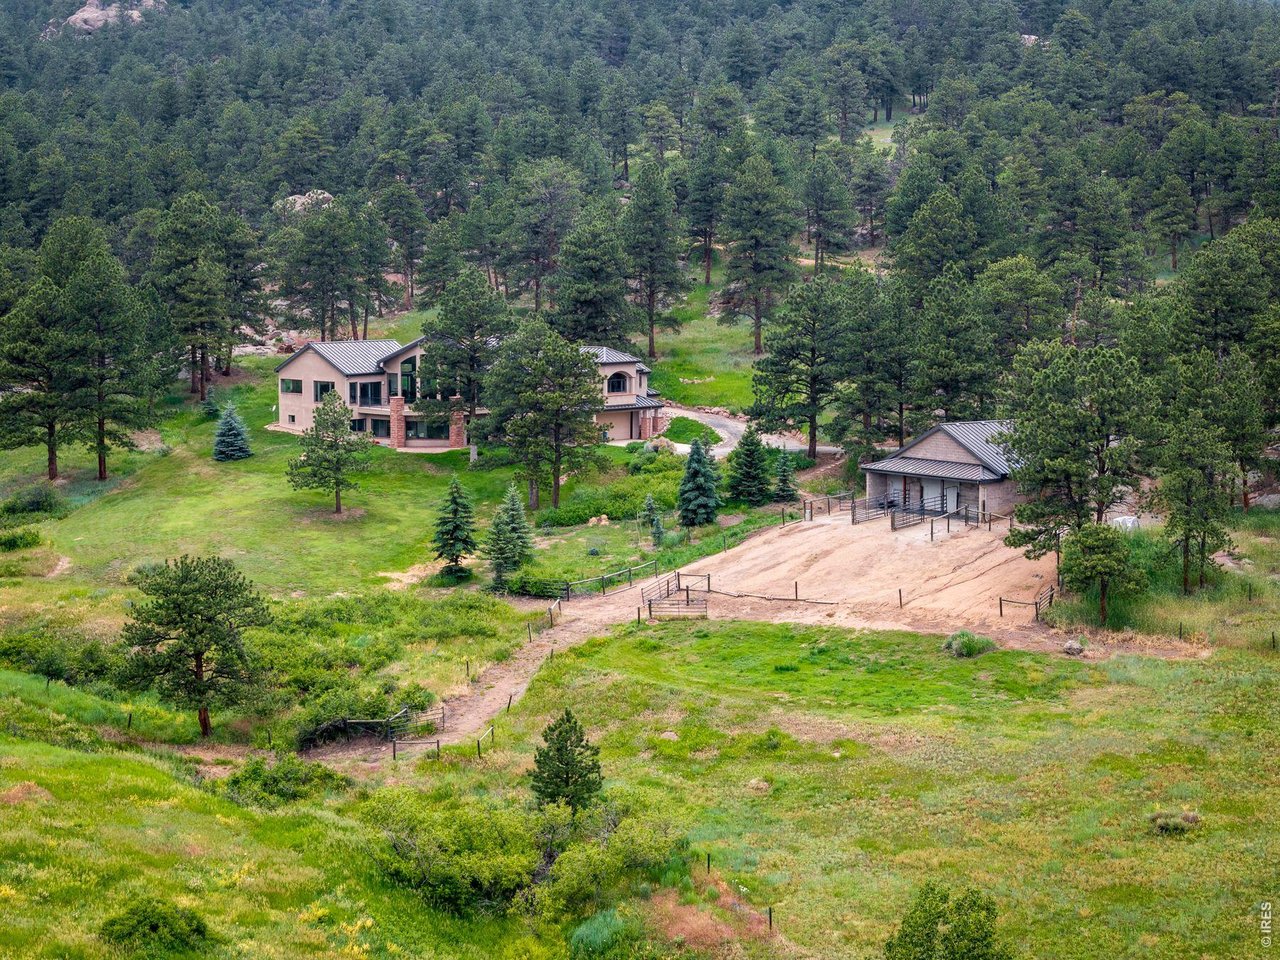
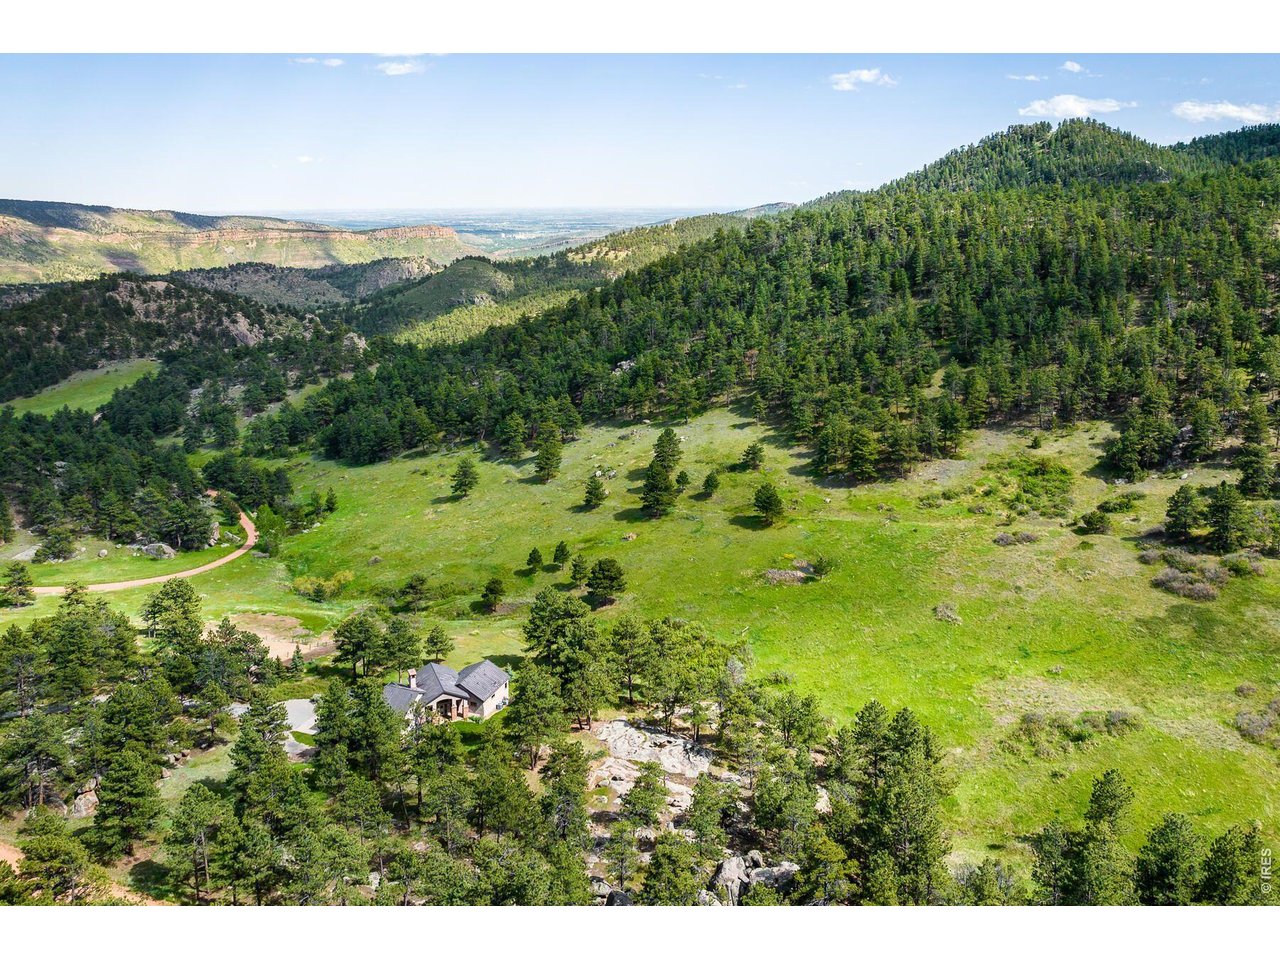
Aerial view of a mountain home surrounded by pine forest, with a detached outbuilding and dirt drive.
Living room with a stone fireplace, tall arched windows, and views of pine trees.
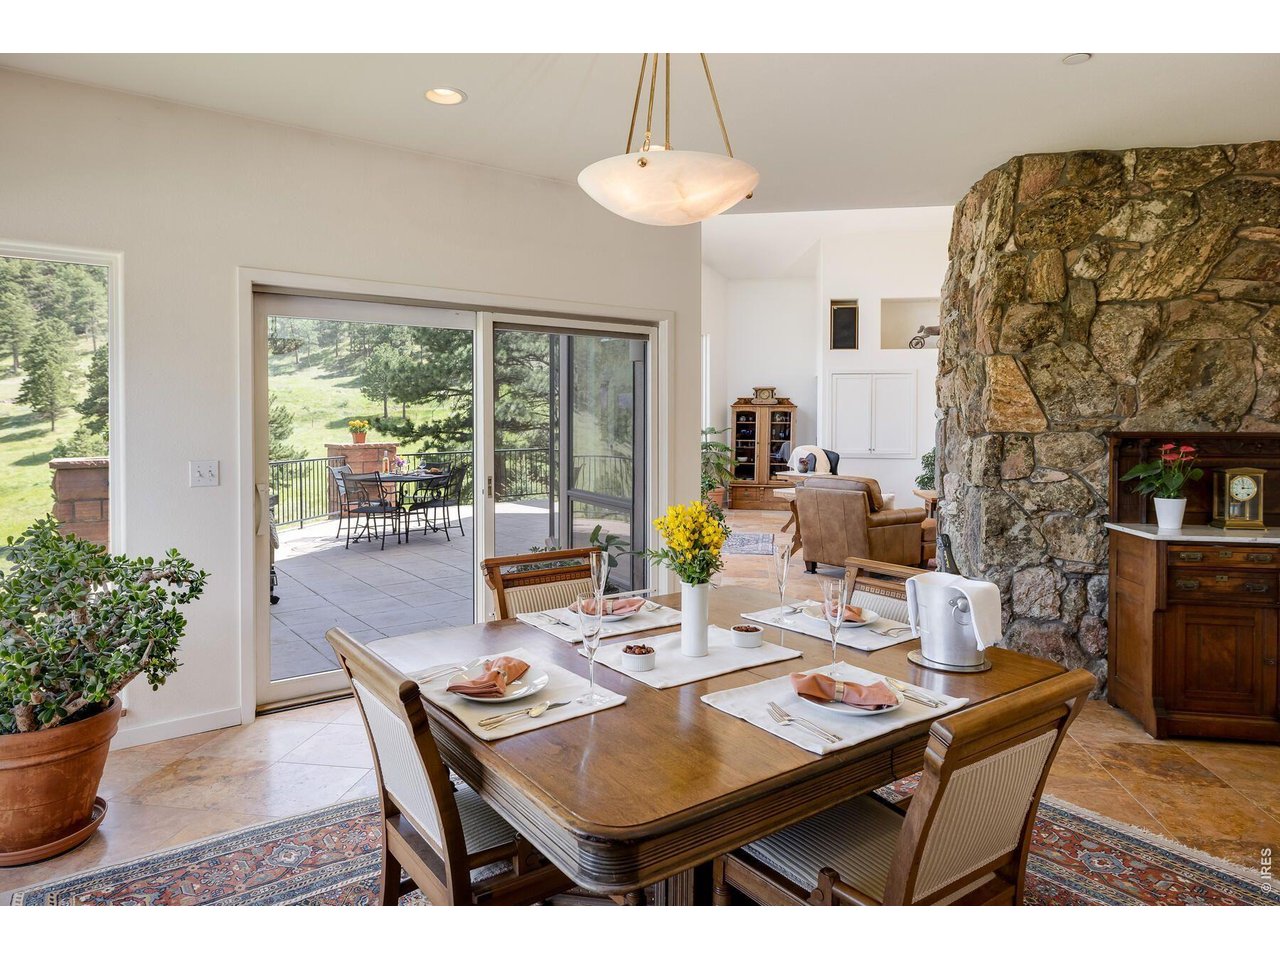
Dining room with a set wooden table, stone fireplace, and sliding doors opening to a patio.
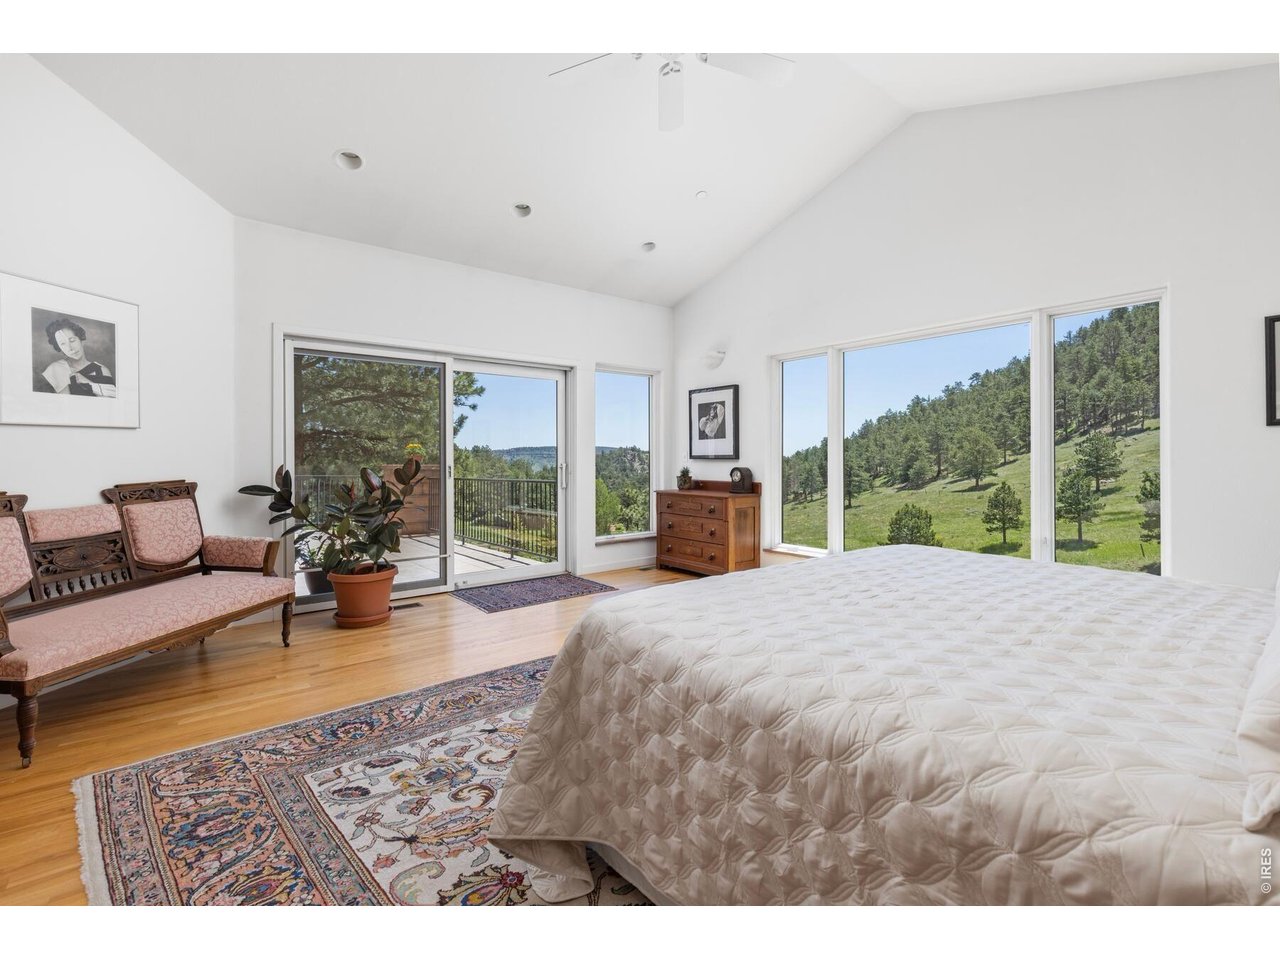
Bright bedroom with large windows overlooking a wooded hillside and a sliding door to the deck.
Bathroom with a double vanity and soaking tub beside large windows overlooking a wooded hillside.
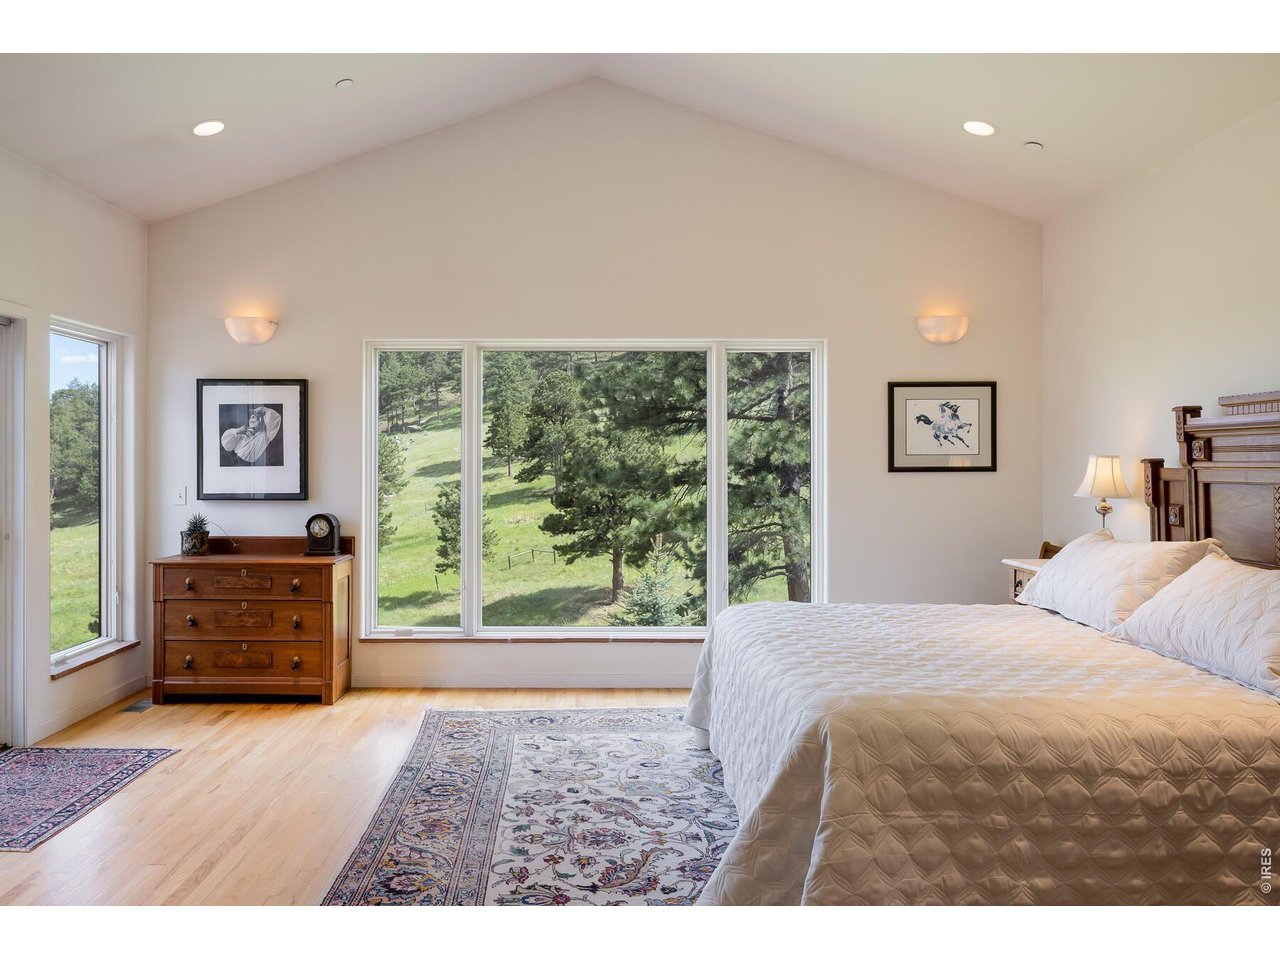
Furnished bedroom with a vaulted ceiling and broad windows overlooking a pine-covered hillside.
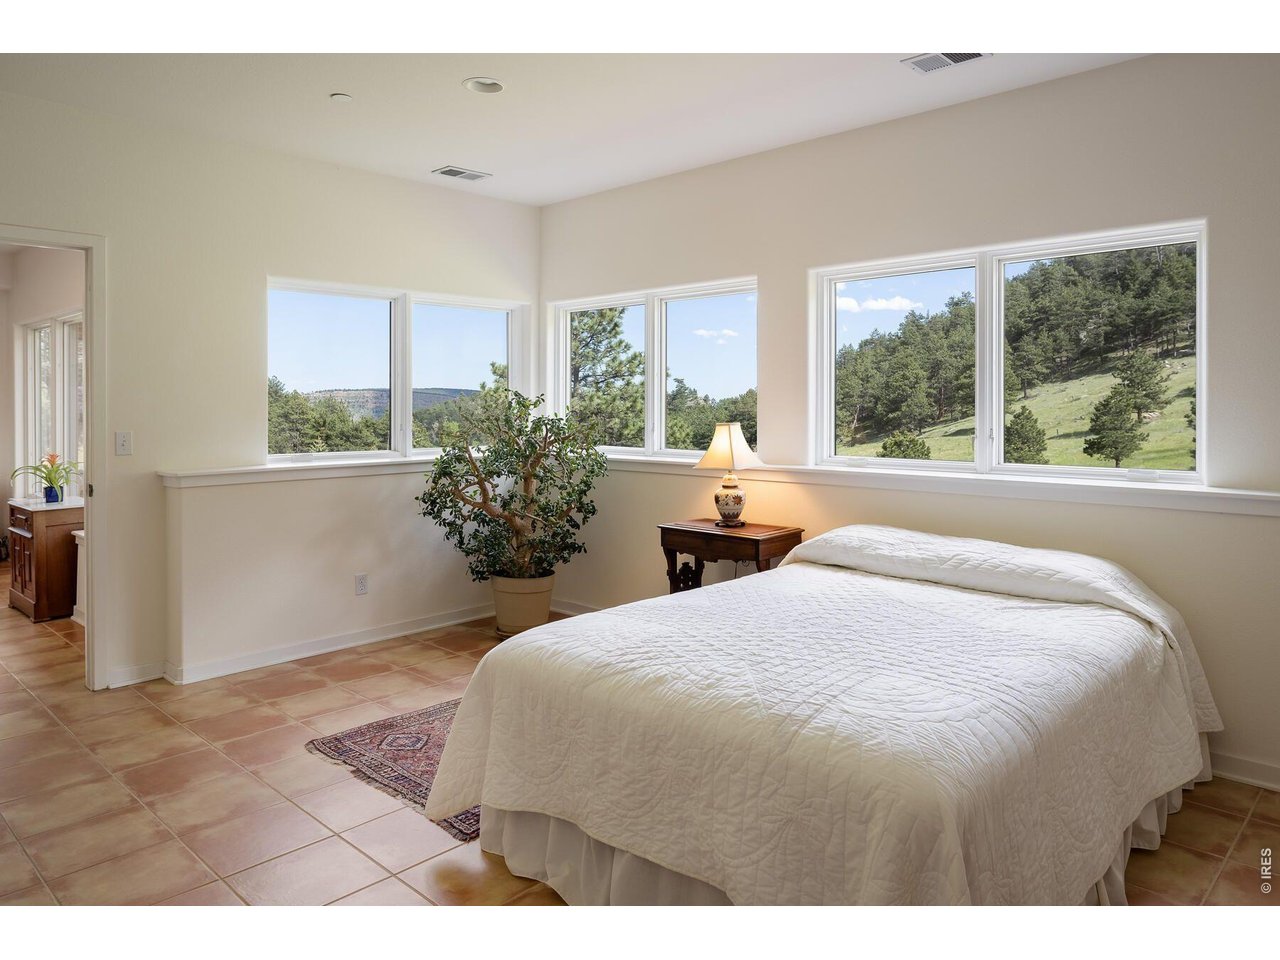
Bedroom with a white bed and large windows overlooking a wooded hillside.
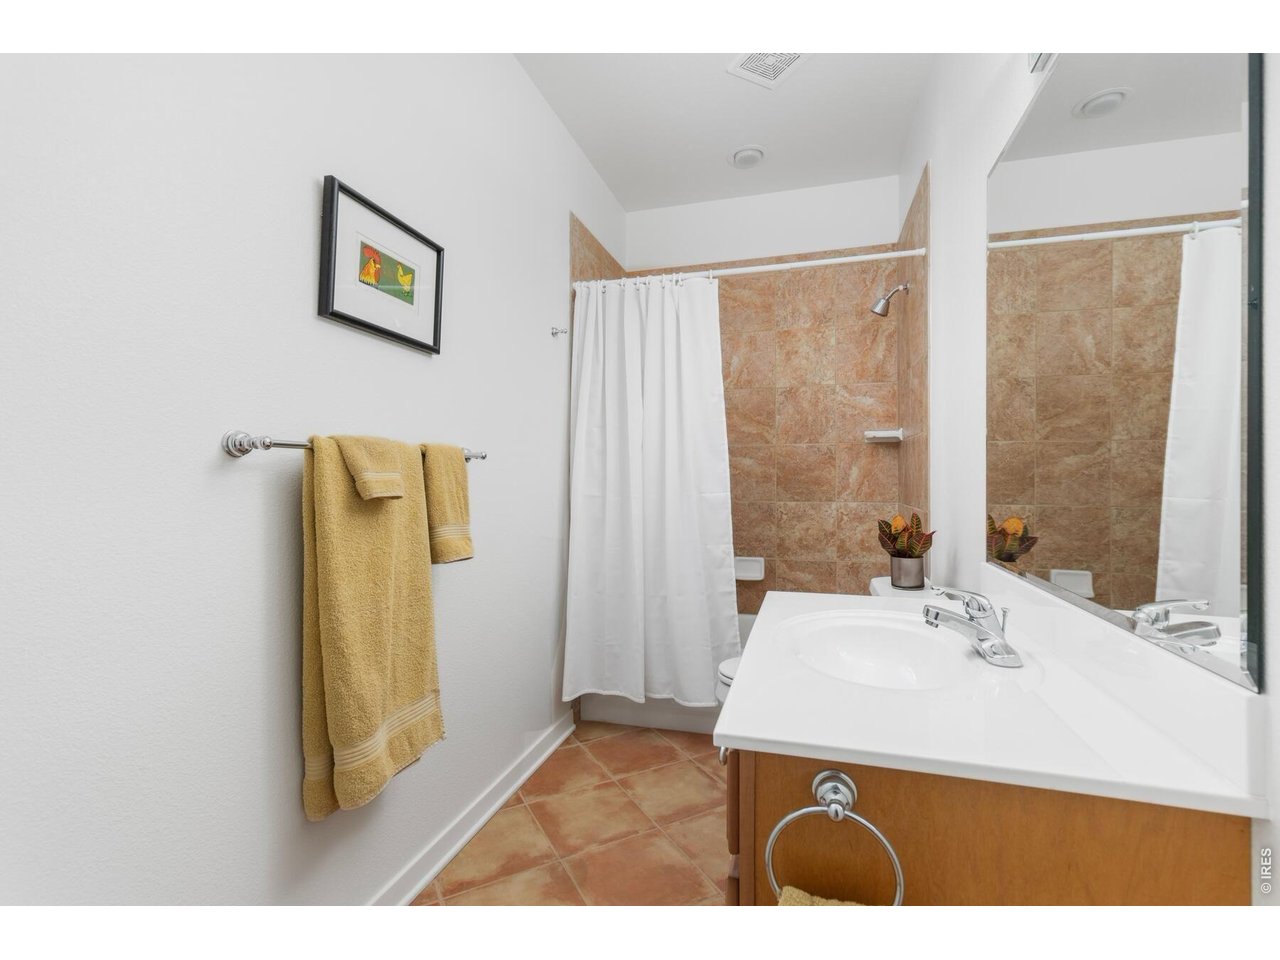
Bathroom with tan tile, a white vanity and mirror, and towels hanging on a wall rack.
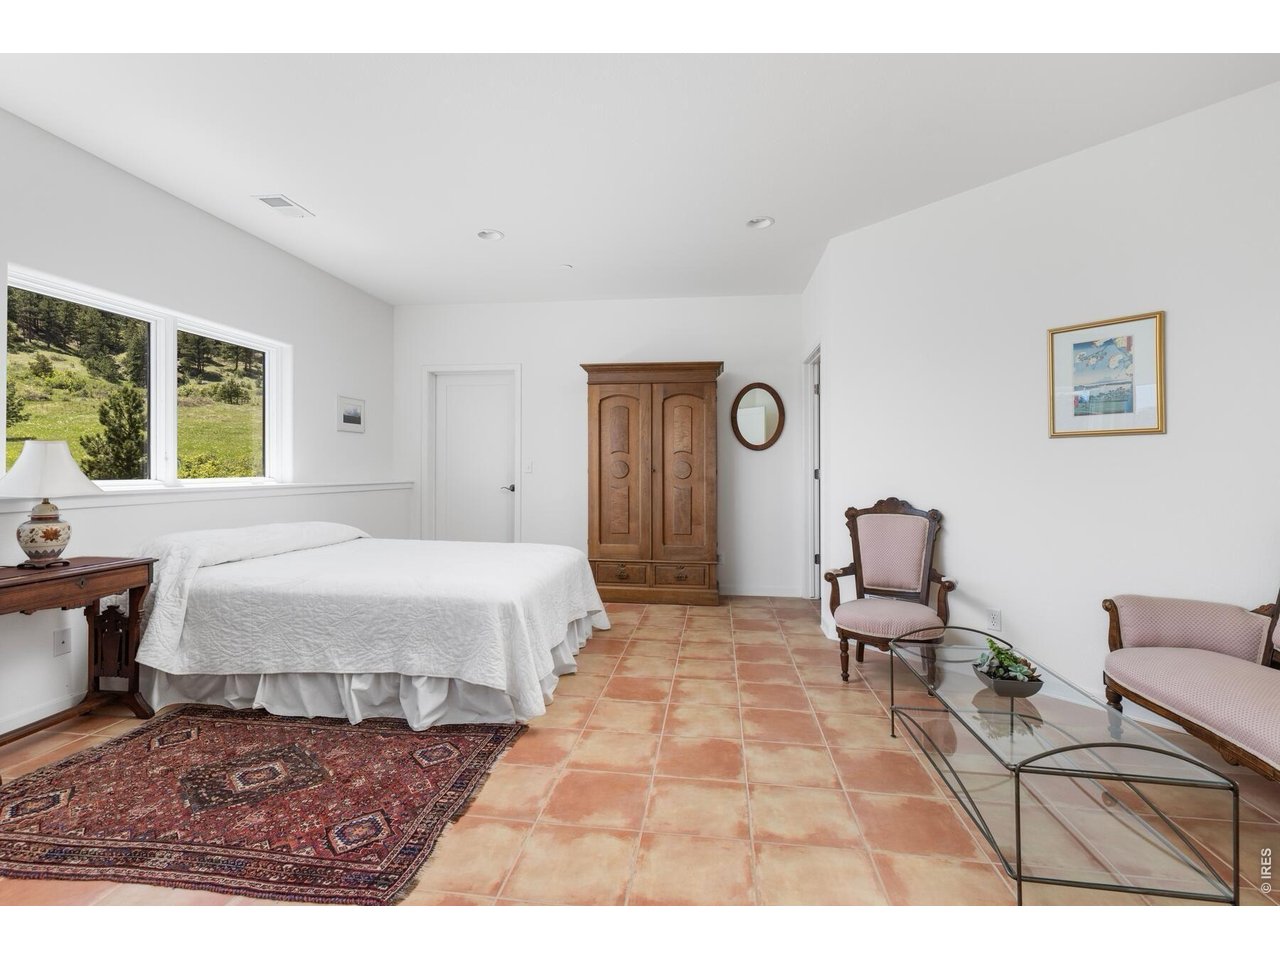
Furnished bedroom with terracotta tile floors, a wooden armoire, and windows overlooking a green hillside.
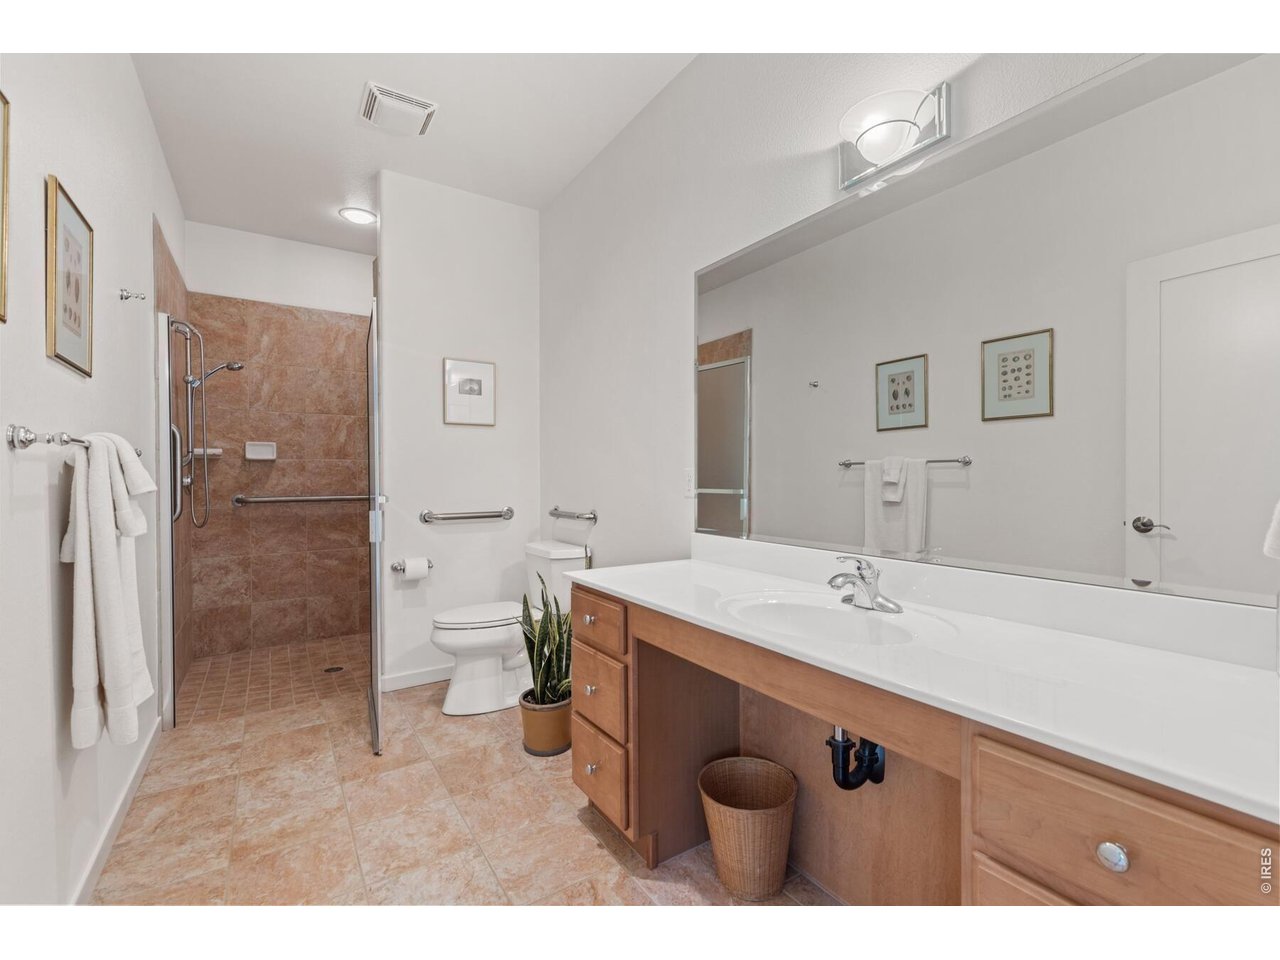
Bathroom with tiled walk-in shower, grab bars, and long wood vanity.
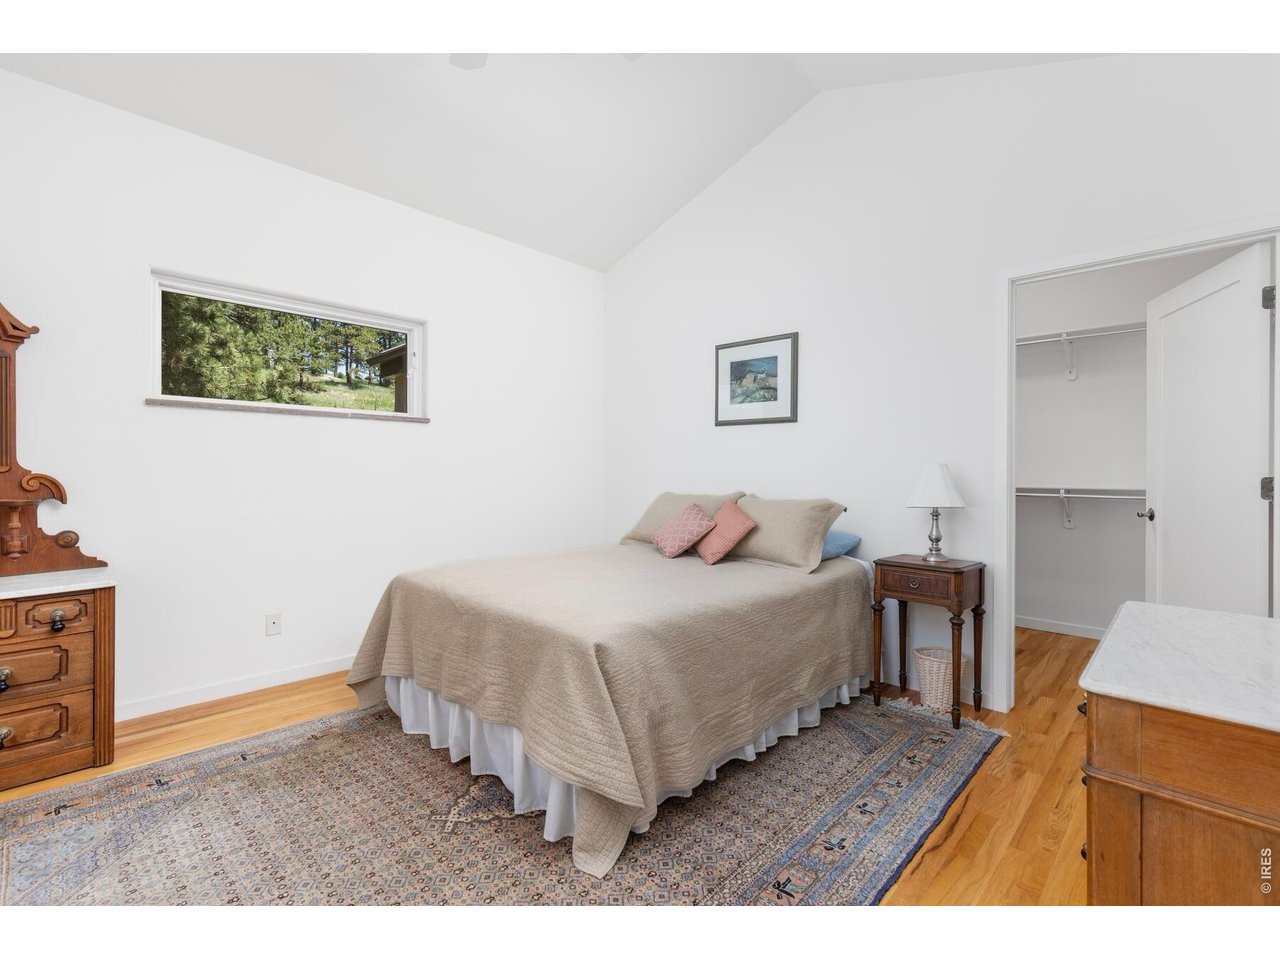
Bedroom with a beige-covered bed, patterned rug, hardwood floors, and a window overlooking trees.
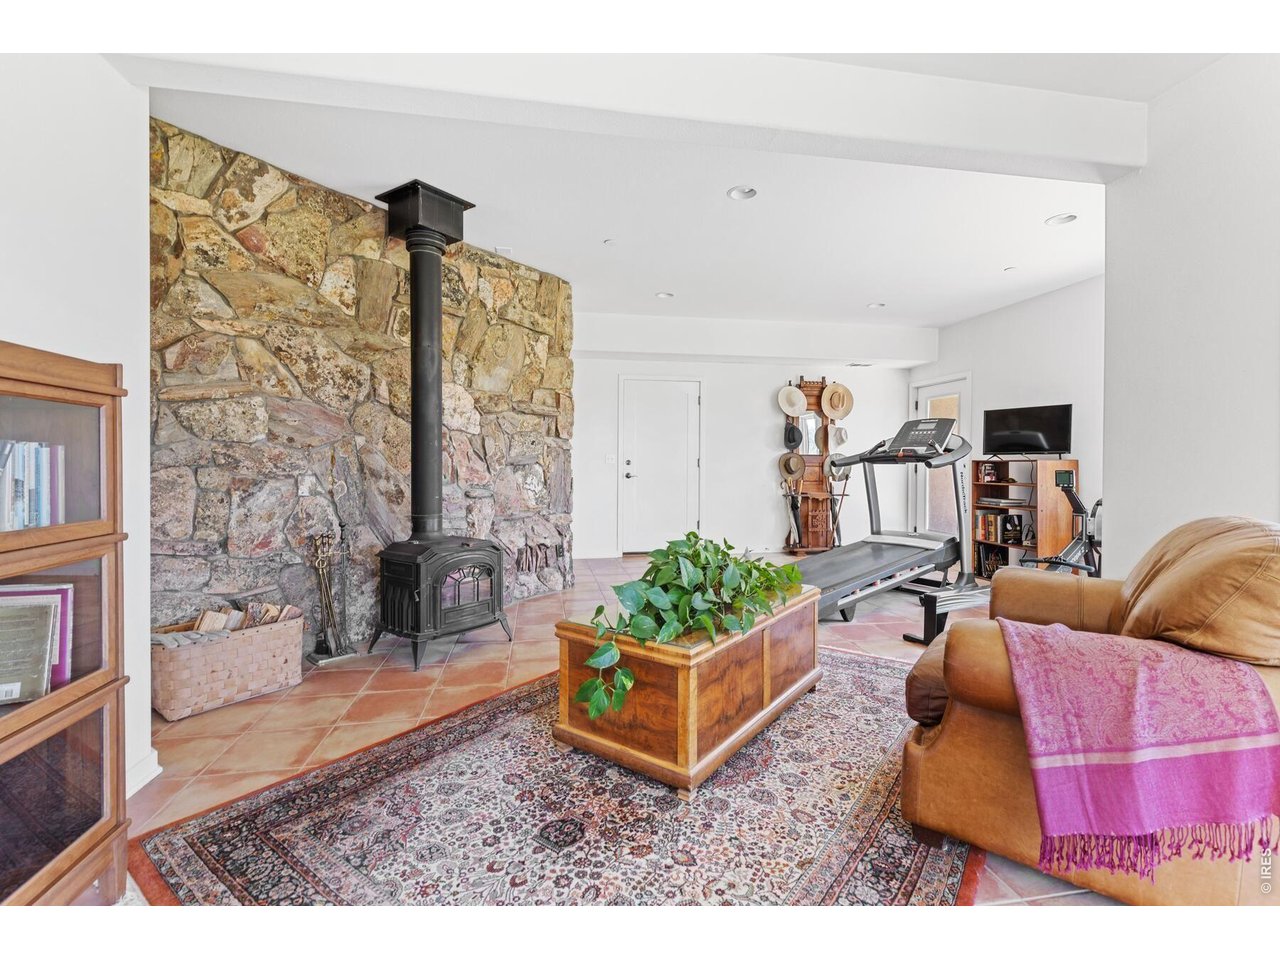
Living room with a stone wall and wood stove, treadmill, and leather seating.
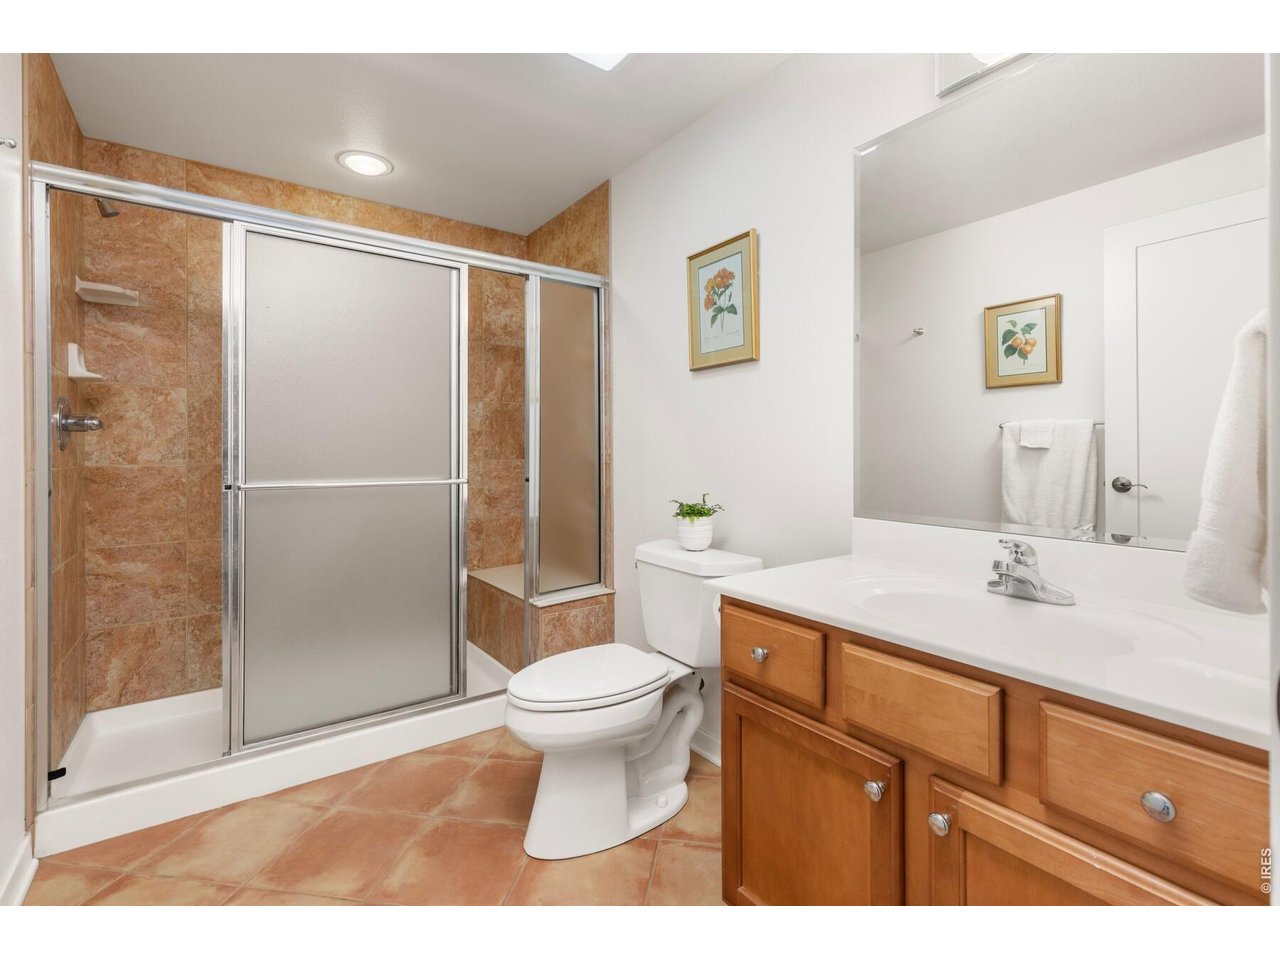
Bathroom with a terracotta-tiled shower, matching floor, and wood vanity.
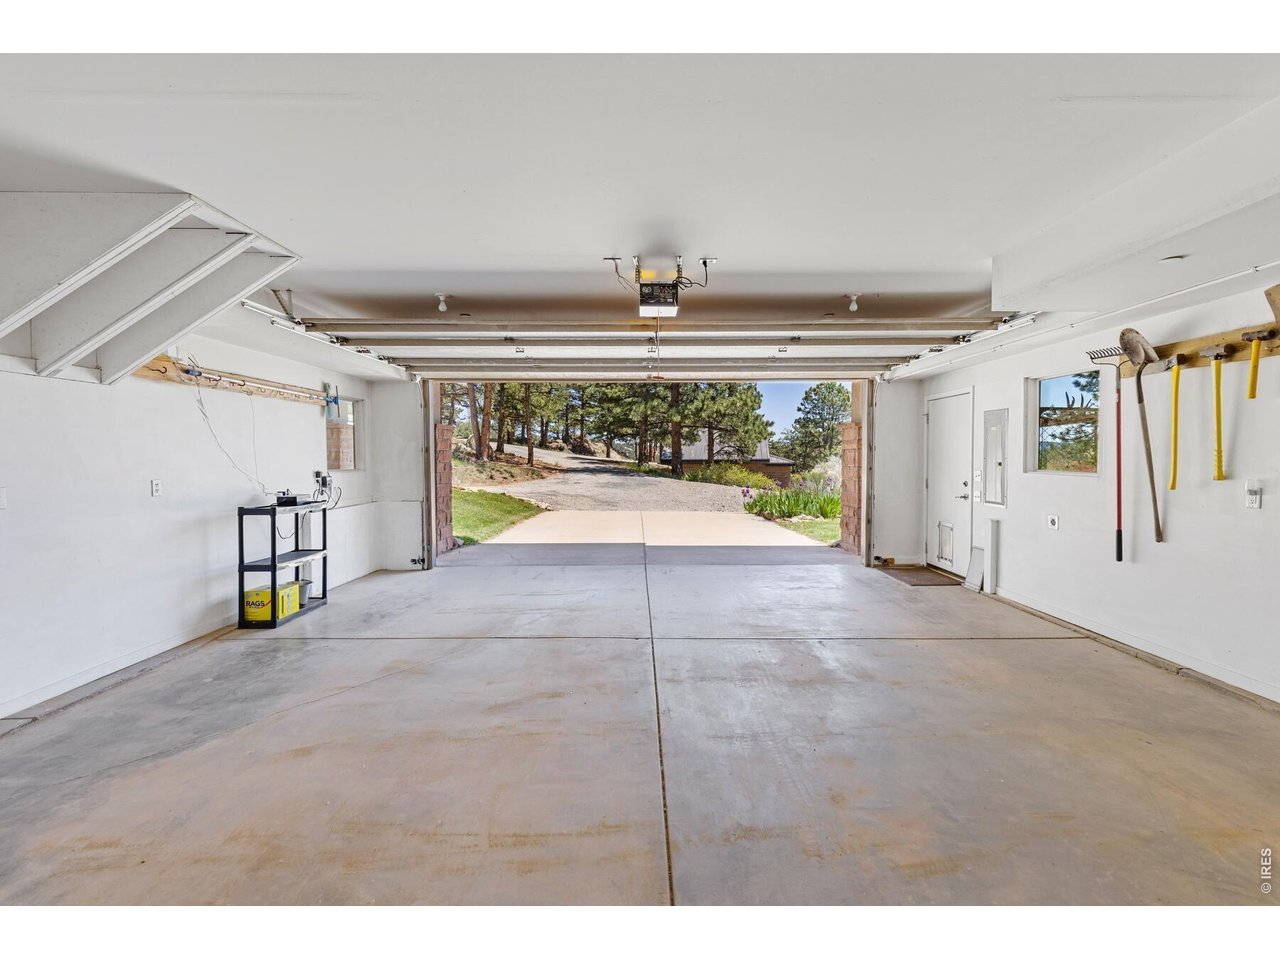
Open two-car garage with a concrete floor, hanging garden tools, and a tree-lined driveway beyond.
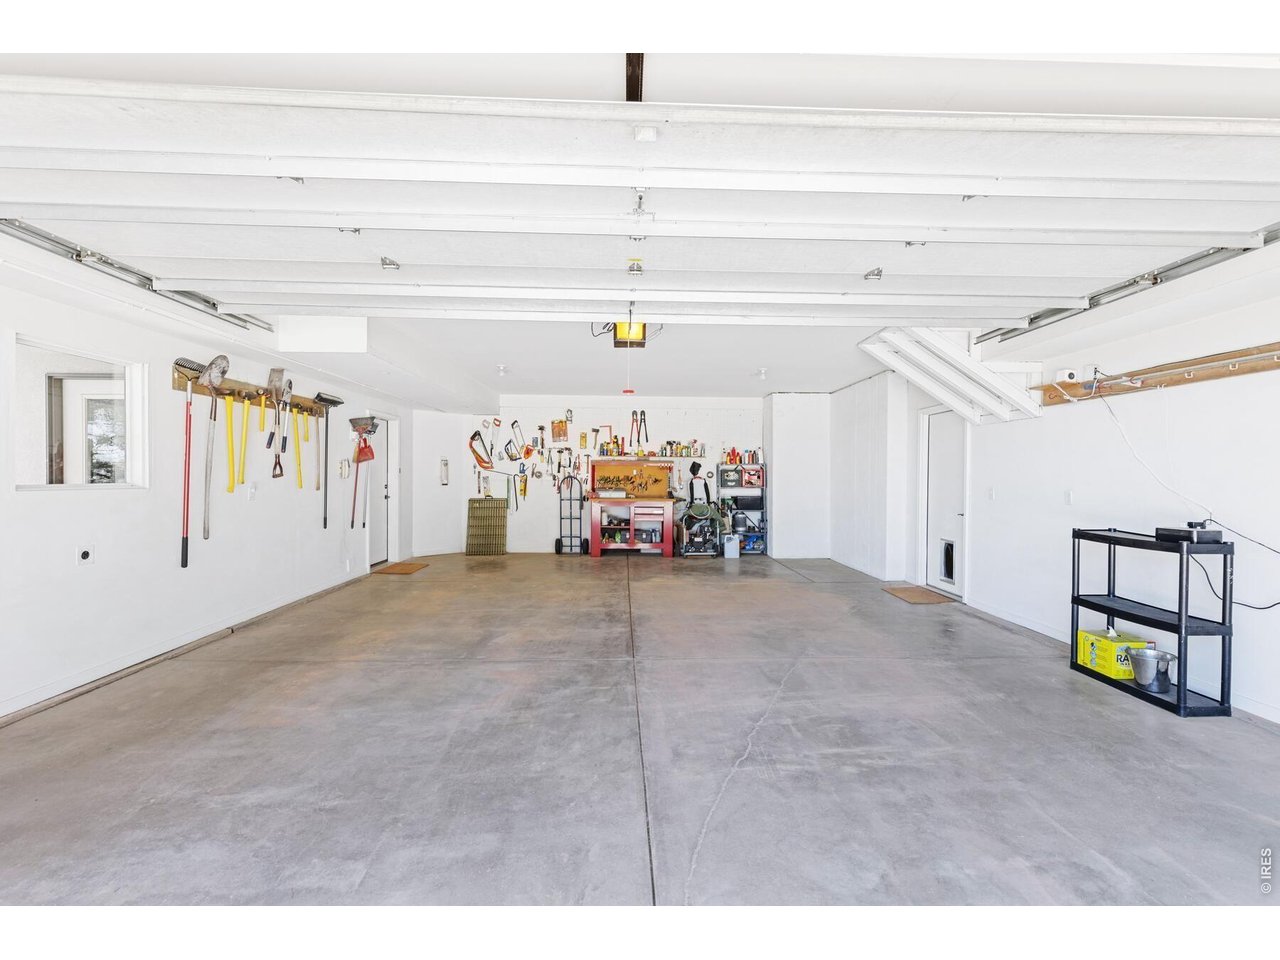
Spacious garage with a concrete floor, raised overhead door, wall-mounted tools, and a workbench.
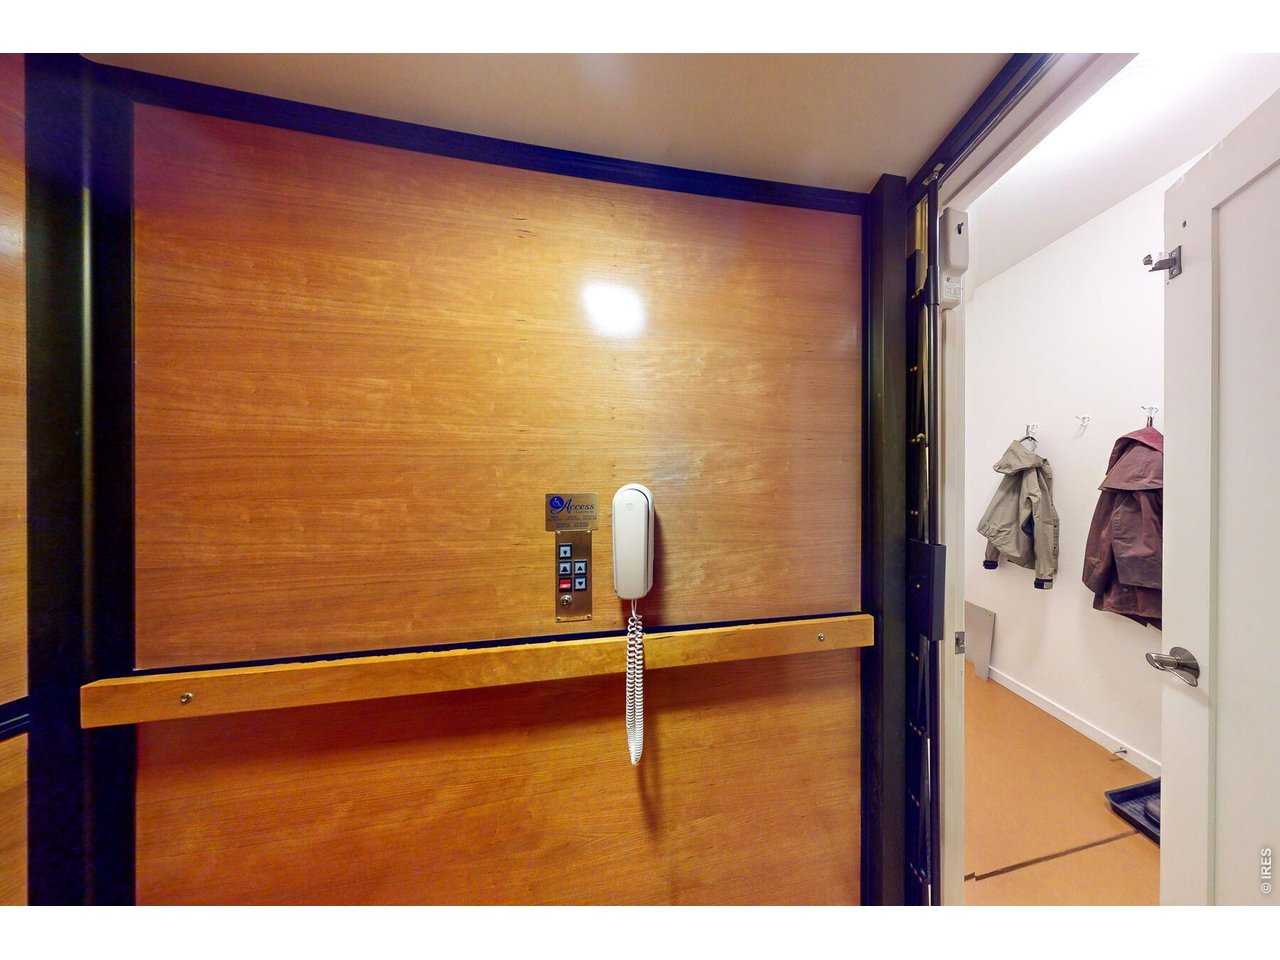
Wood-paneled elevator with a wall-mounted phone, open beside a coat area.
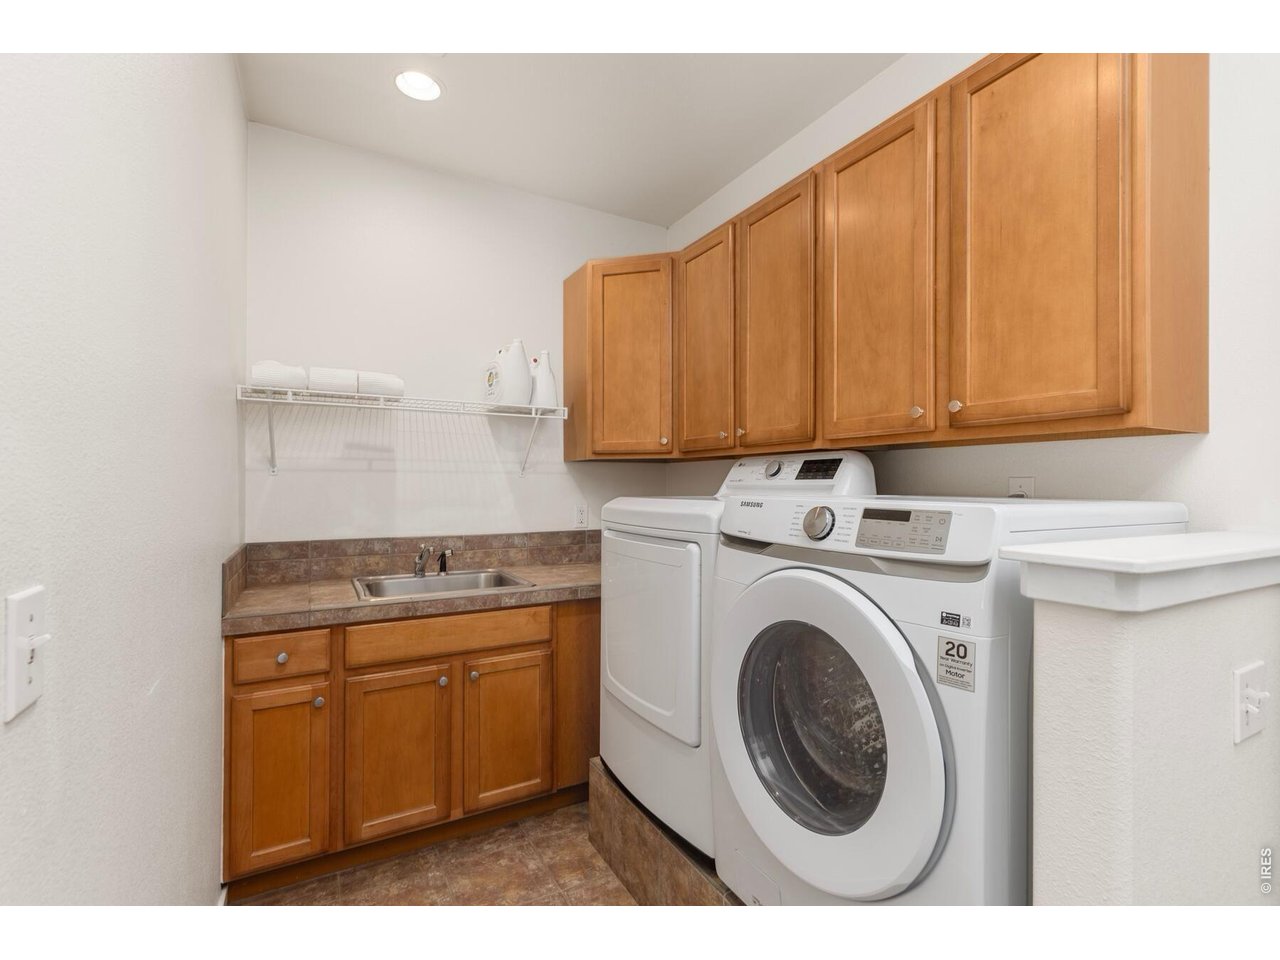
Laundry room with front-loading washer and dryer, wood cabinets, and a utility sink.
Two horses graze in a grassy yard in front of a house.
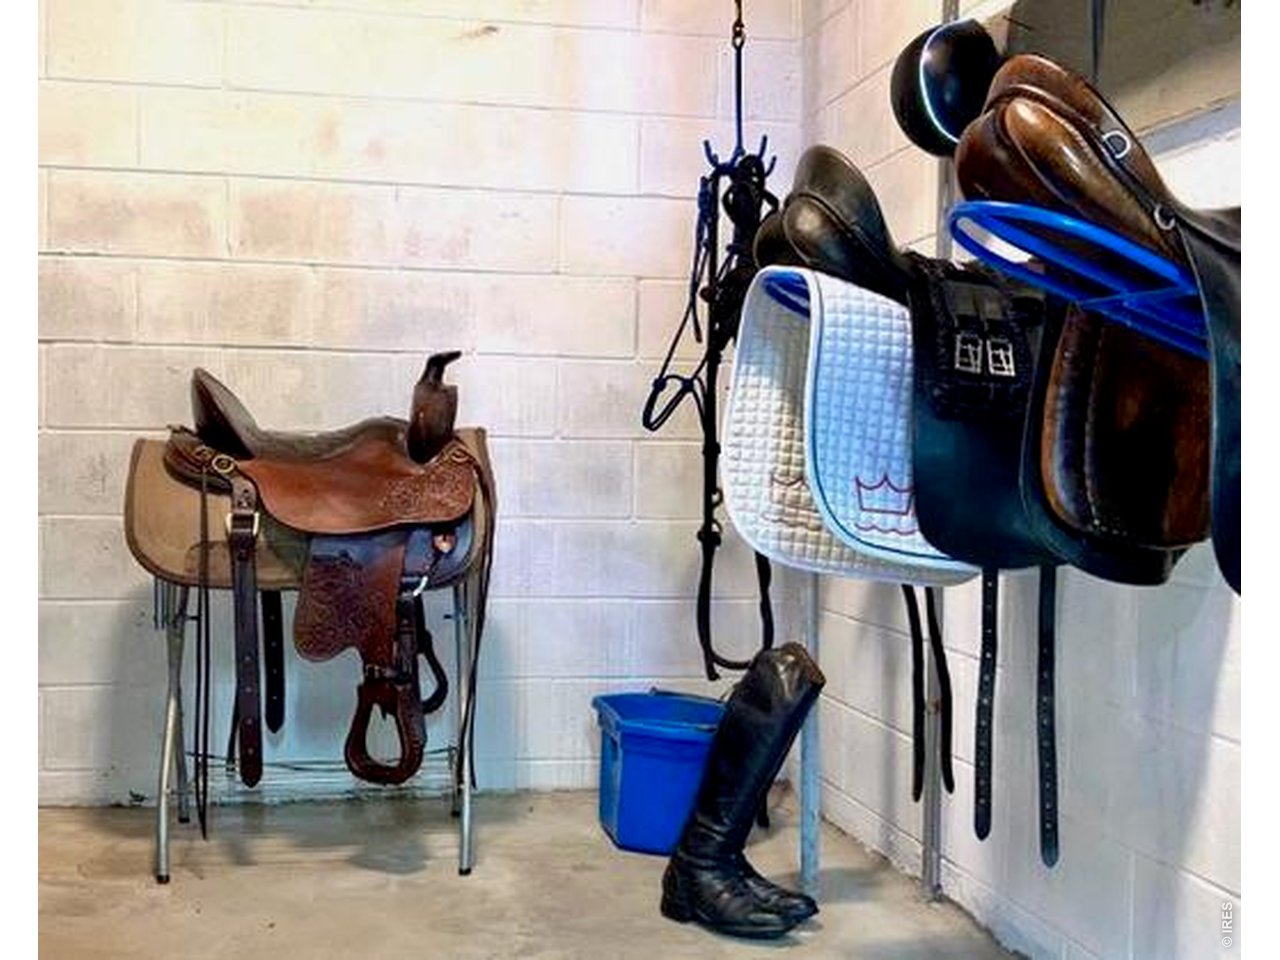
Tack room with western saddles and bridles hanging beside a pair of riding boots.
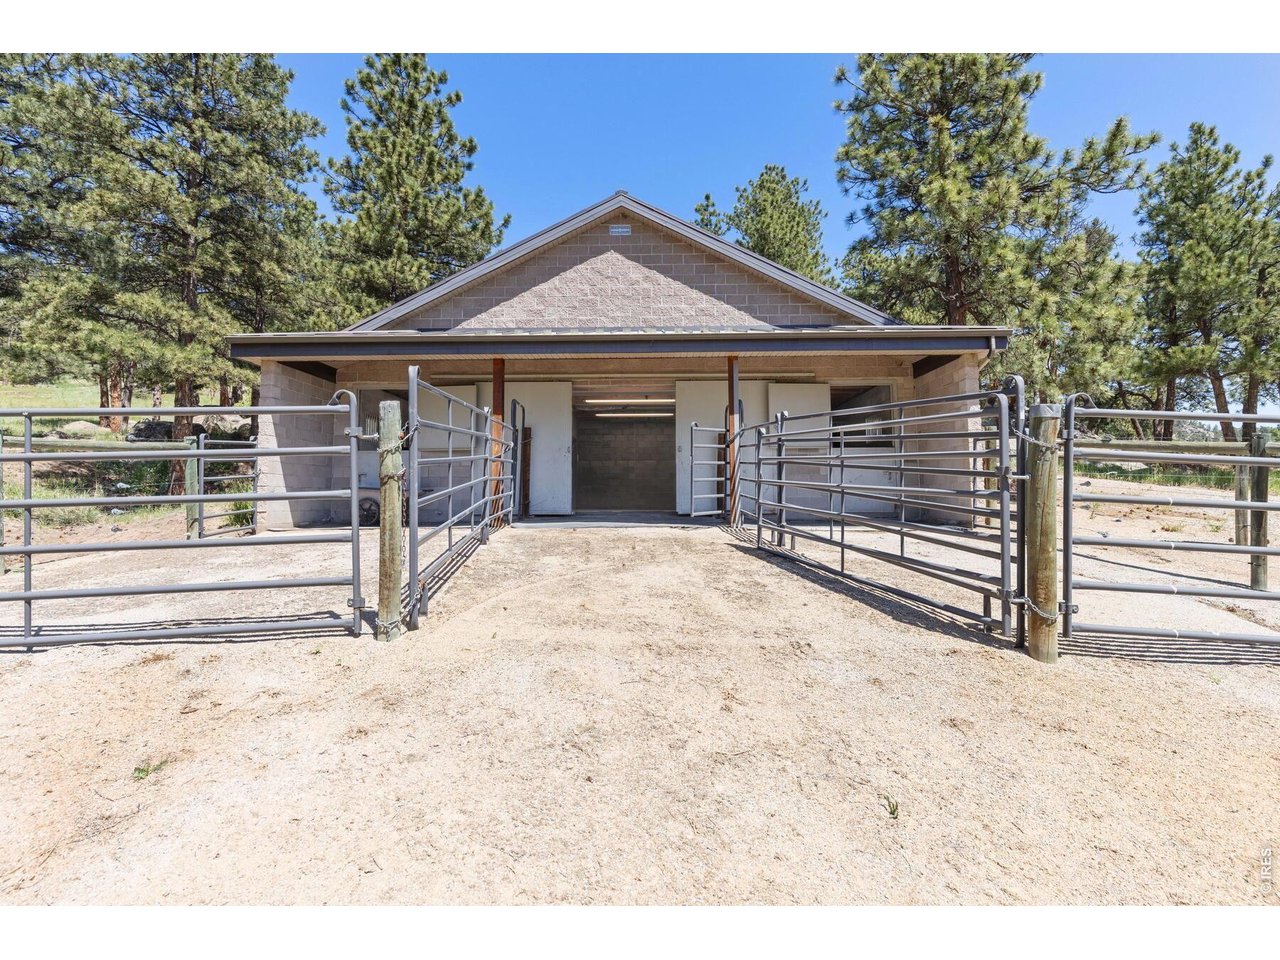
Masonry stable entrance framed by metal gates, with pine trees behind it.
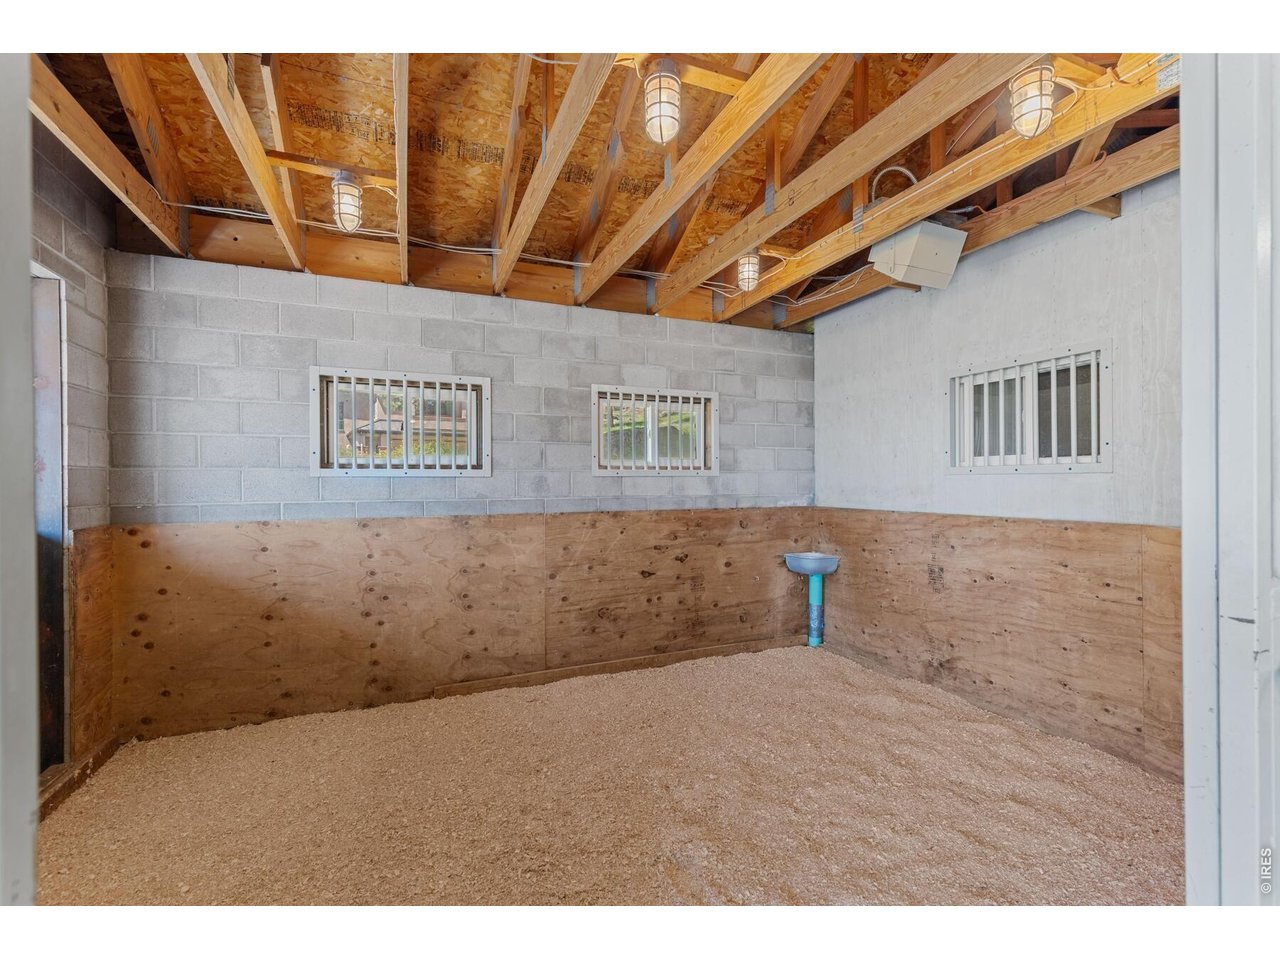
Unfinished room with exposed roof framing, plywood-lined walls, barred windows, and a granular floor.
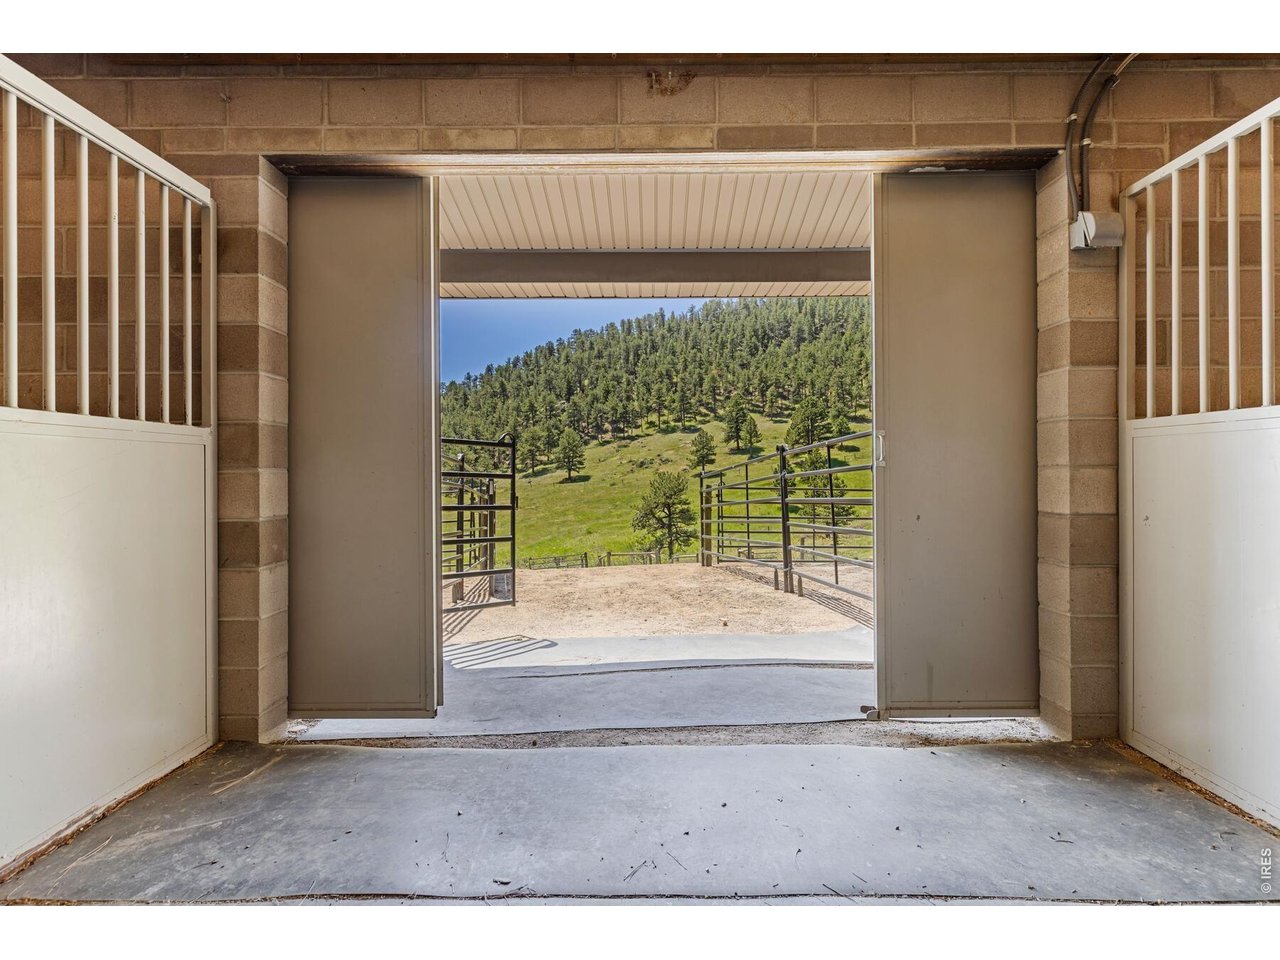
Barn interior opens to livestock gates and a green, pine-covered hillside.
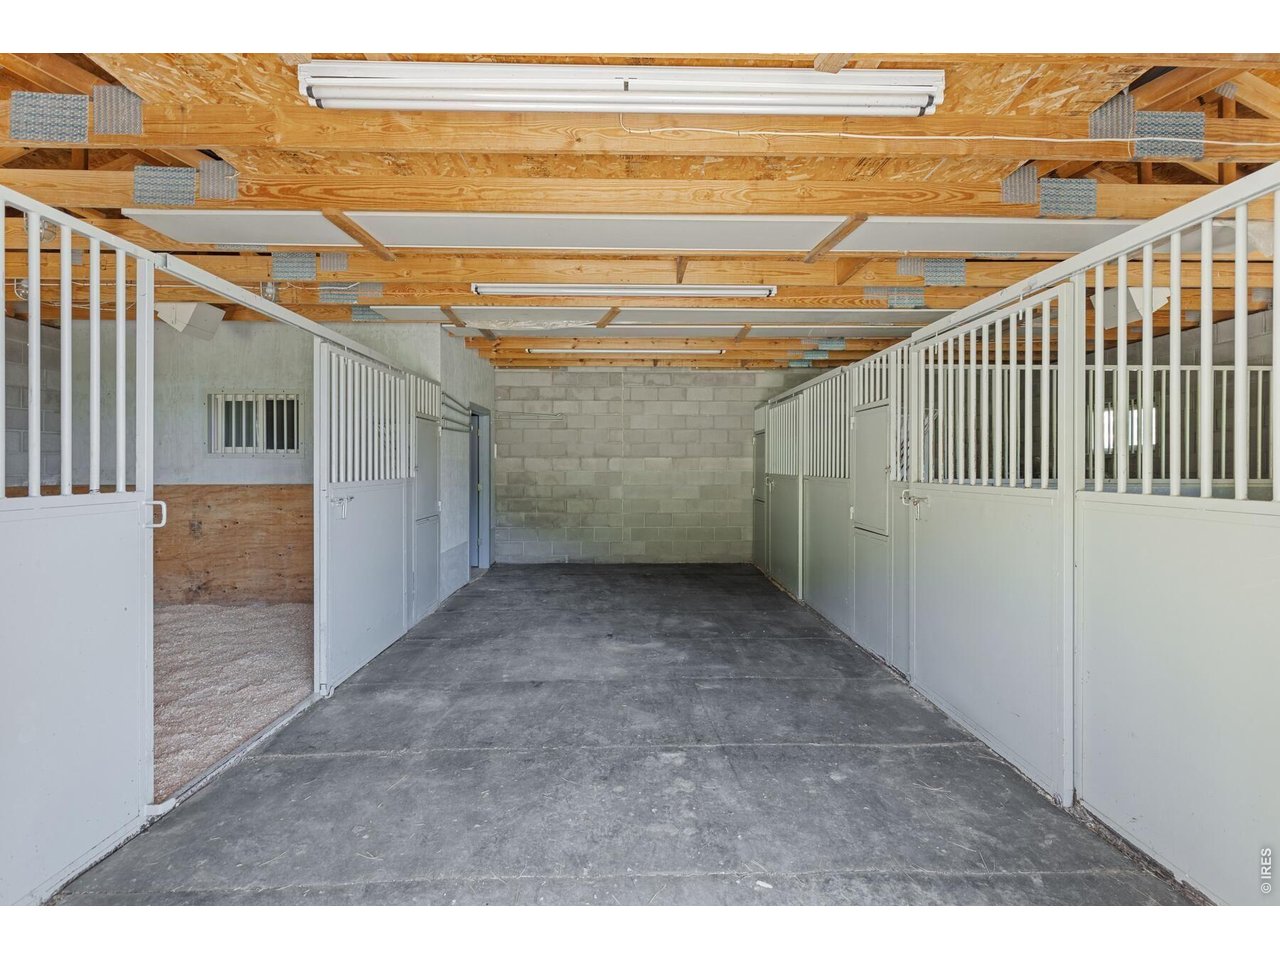
Stable aisle with white stall doors, one open stall, and exposed wooden ceiling trusses.
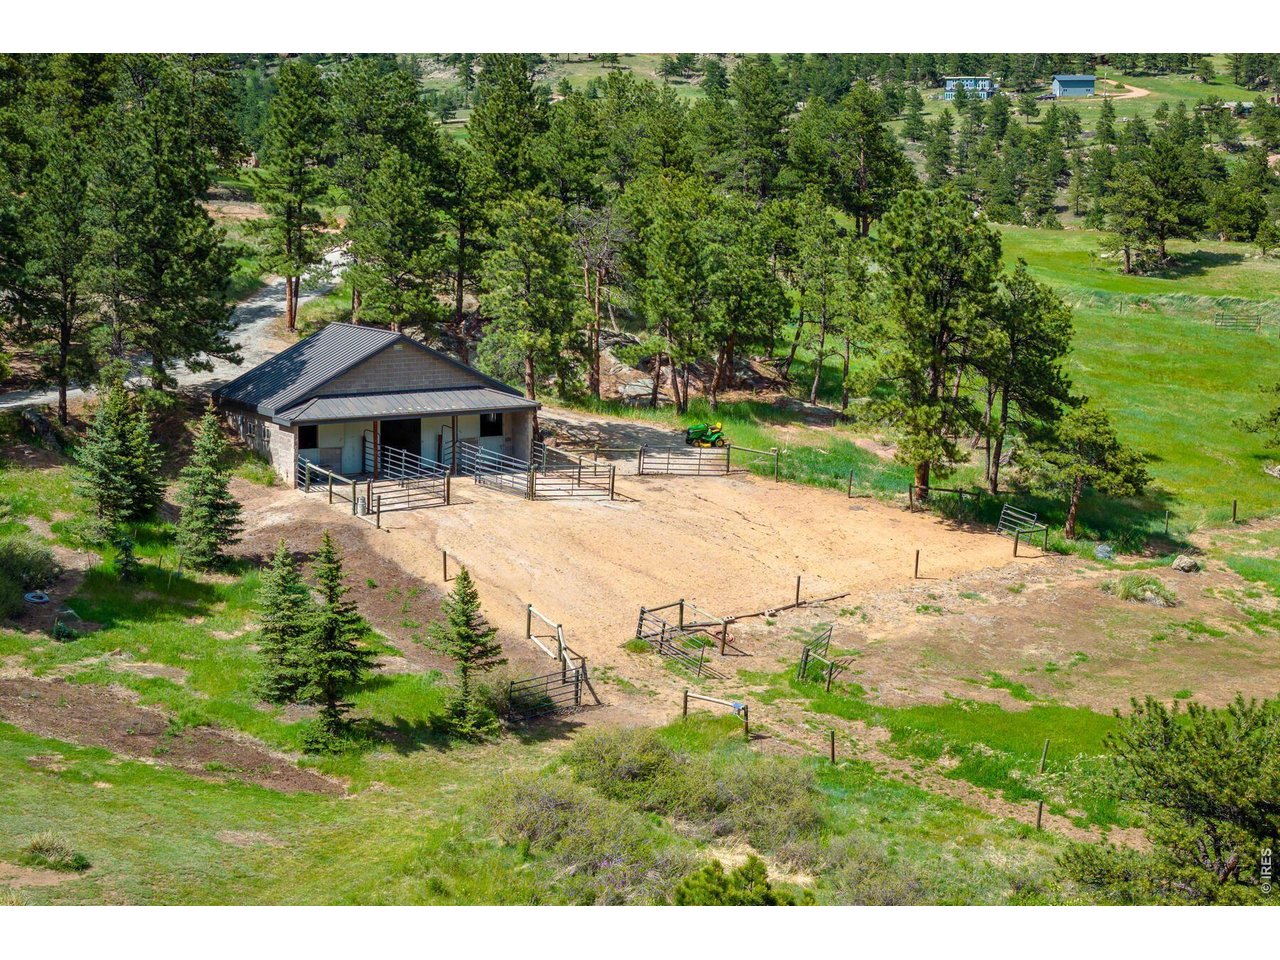
Aerial view of a fenced sandy paddock and metal-roofed stable among pine trees.
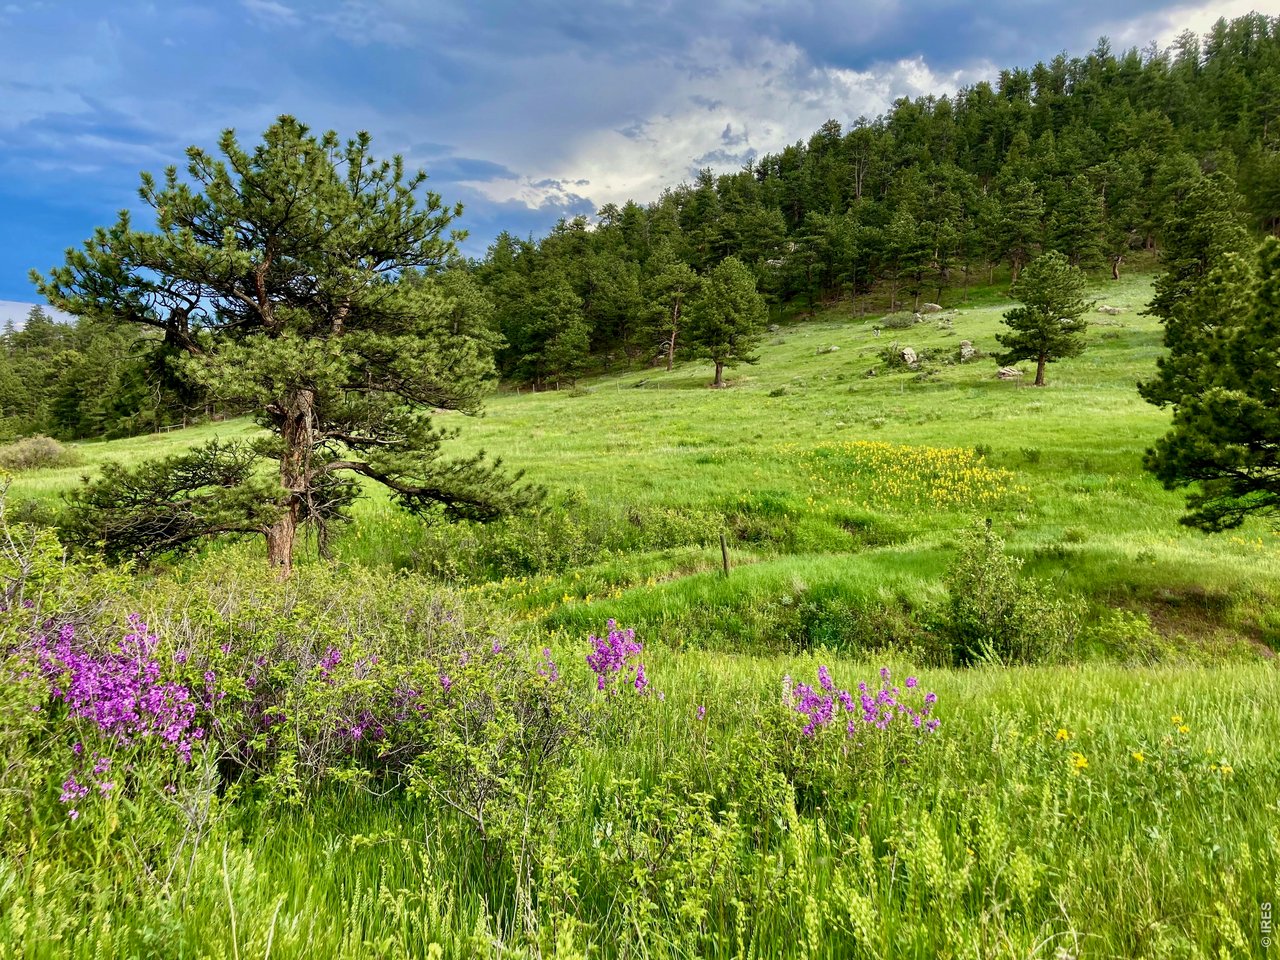
Grassy hillside with pine trees, purple wildflowers, and a wooded slope.
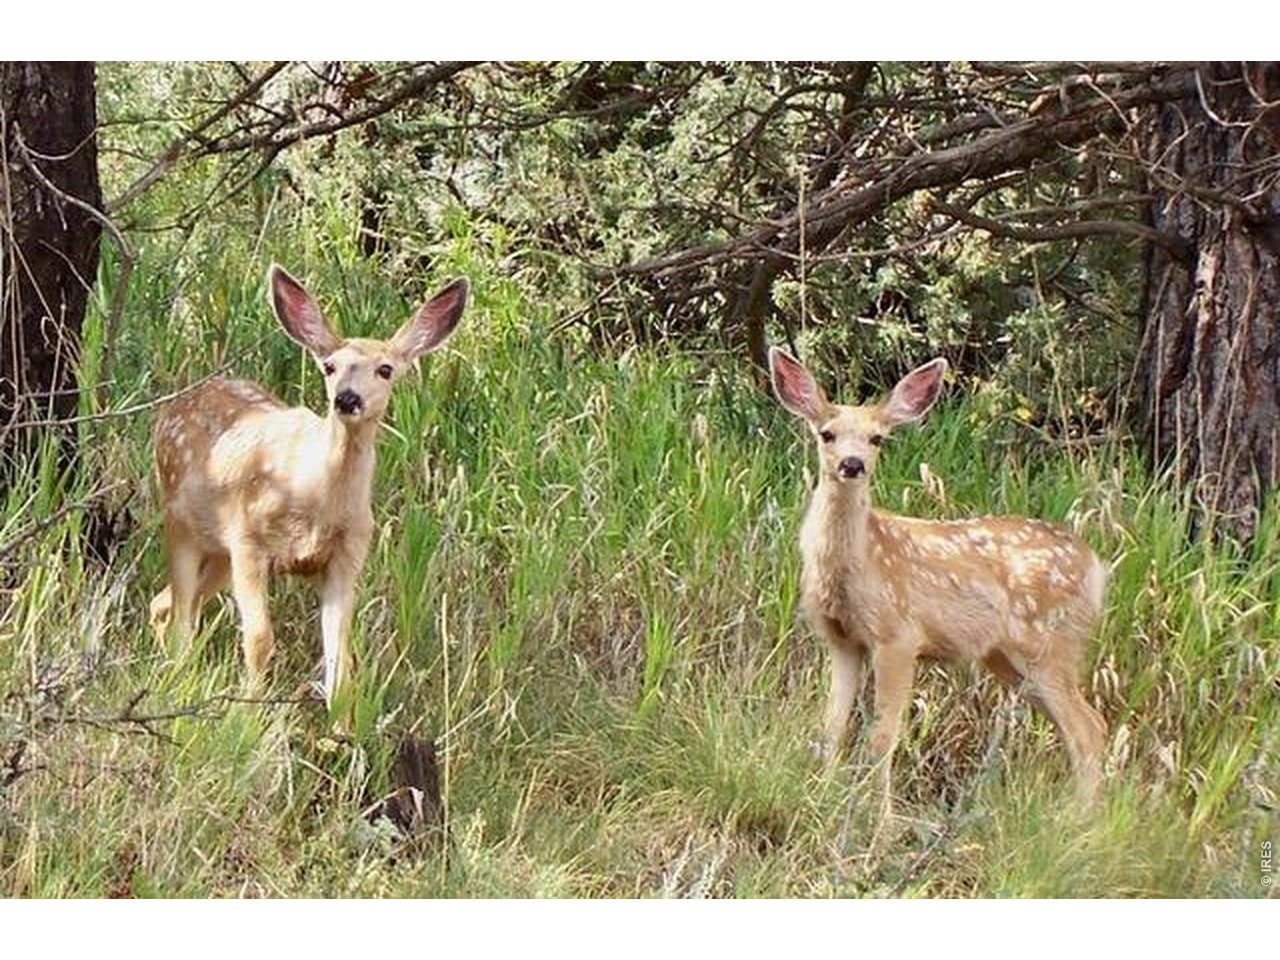
Two young deer stand in tall grass beneath trees.
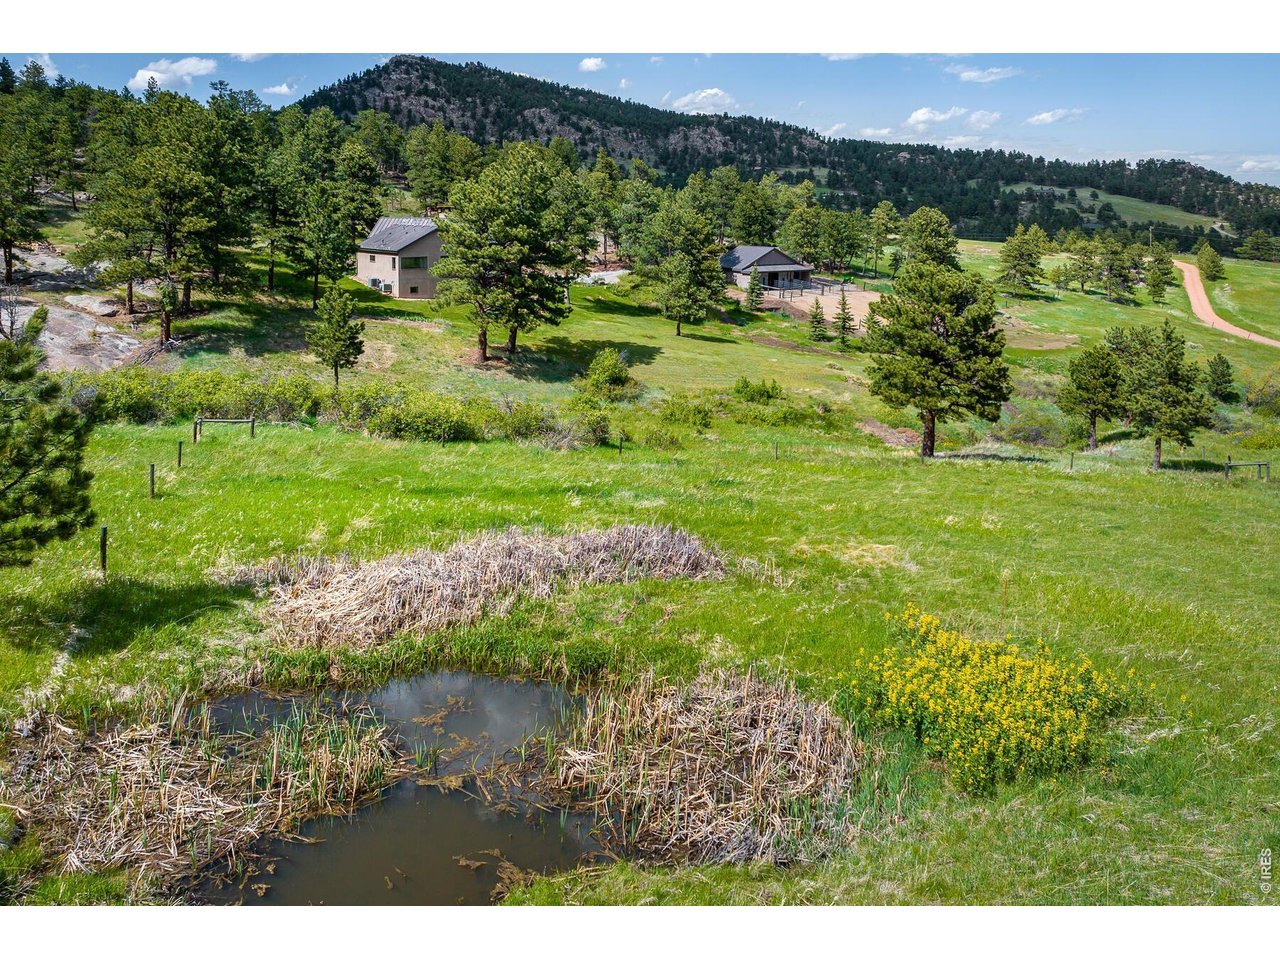
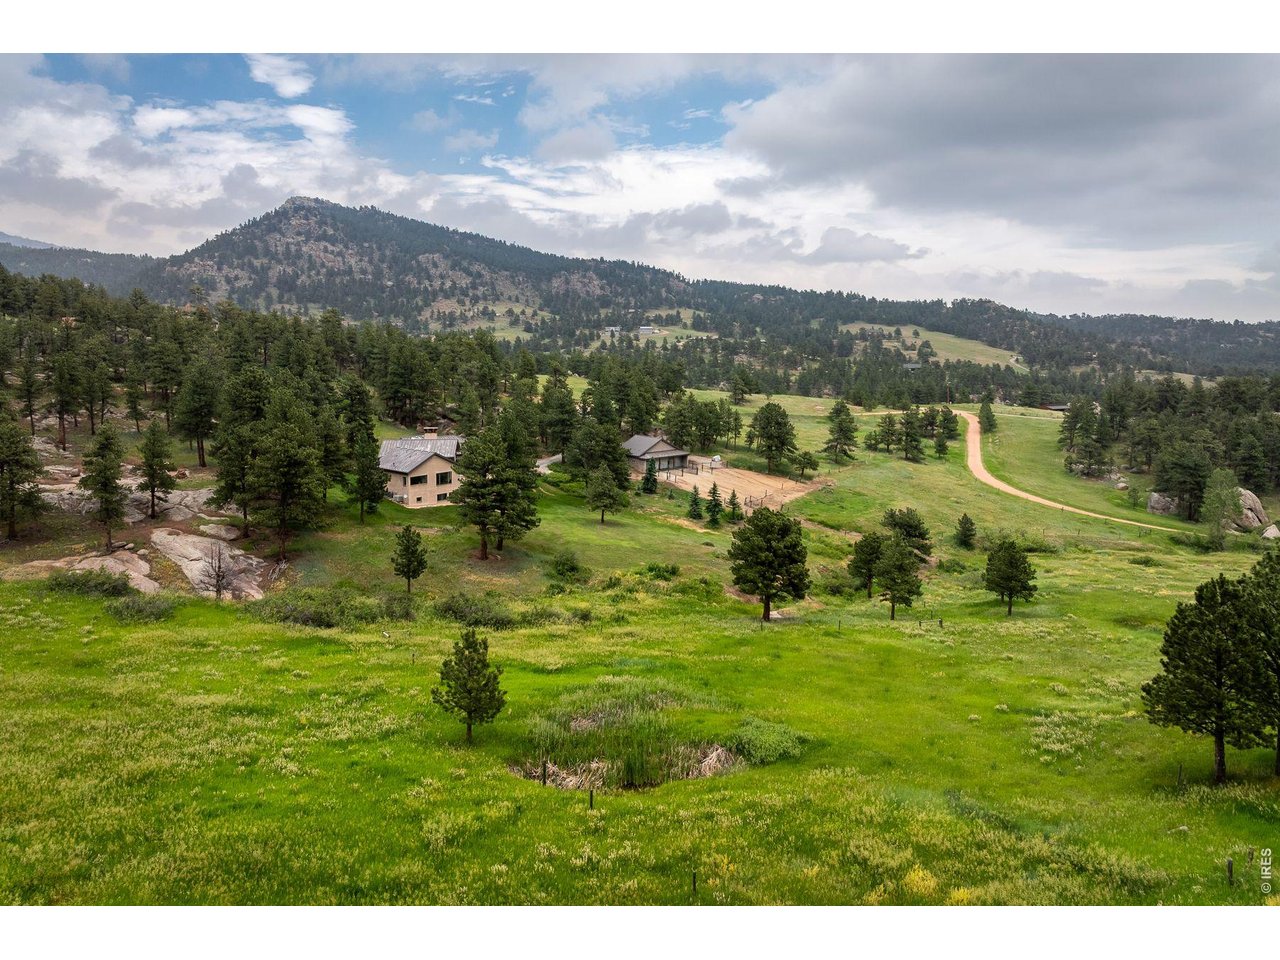
Rural property with two buildings, a pond, and wooded mountain slopes.
Aerial view of a home in a green mountain meadow surrounded by pine-covered hills.
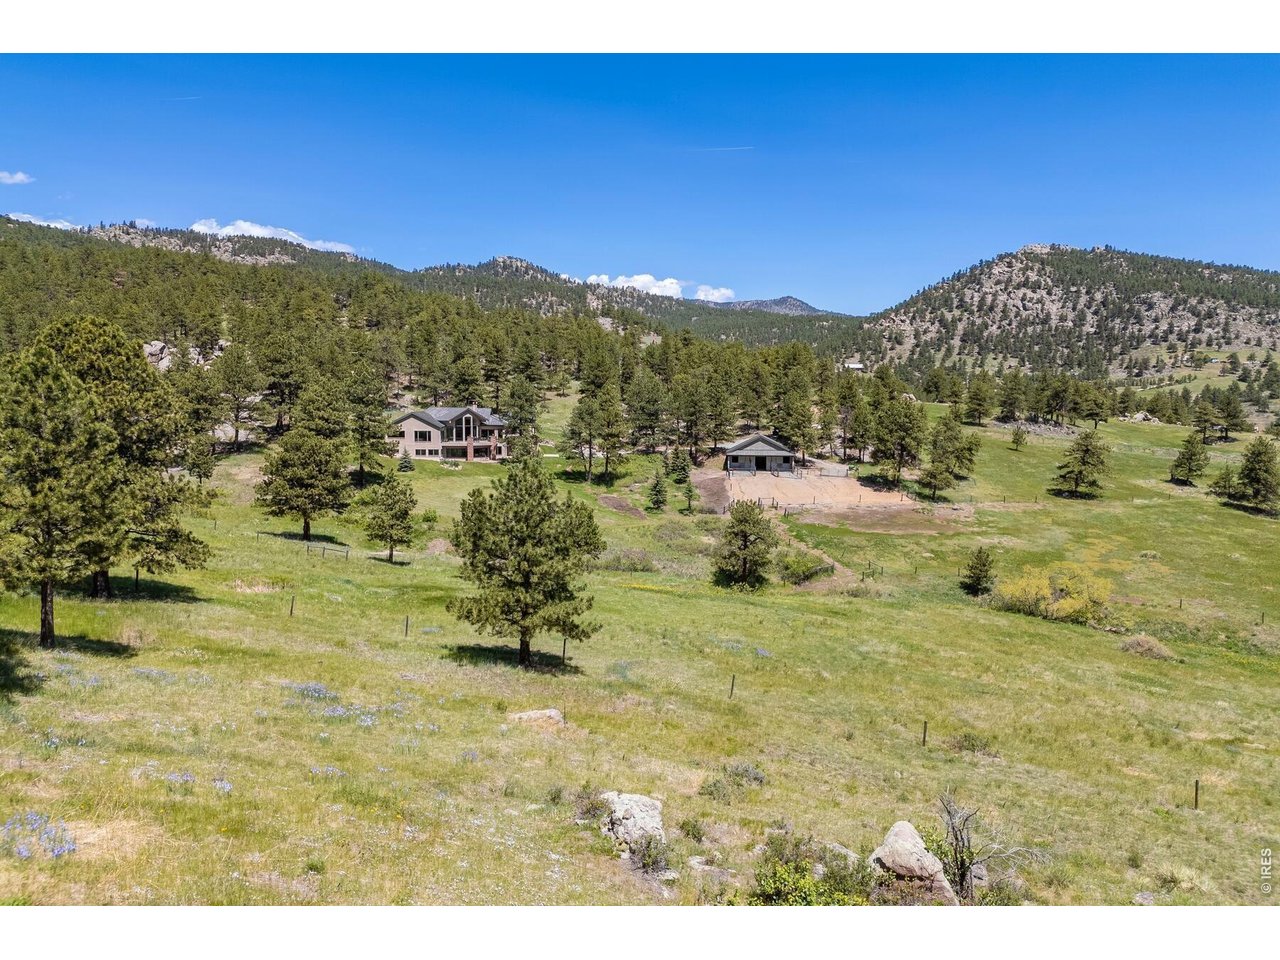
Aerial view of a home and outbuilding on a grassy property amid pine-covered mountain foothills.
Aerial view of a home amid green meadows and pine-covered hills, with mountains beyond.
Stucco home with a metal roof among pines and boulders, with a gravel driveway.
Patio dining set overlooking pine-covered hills, seen through an open doorway.
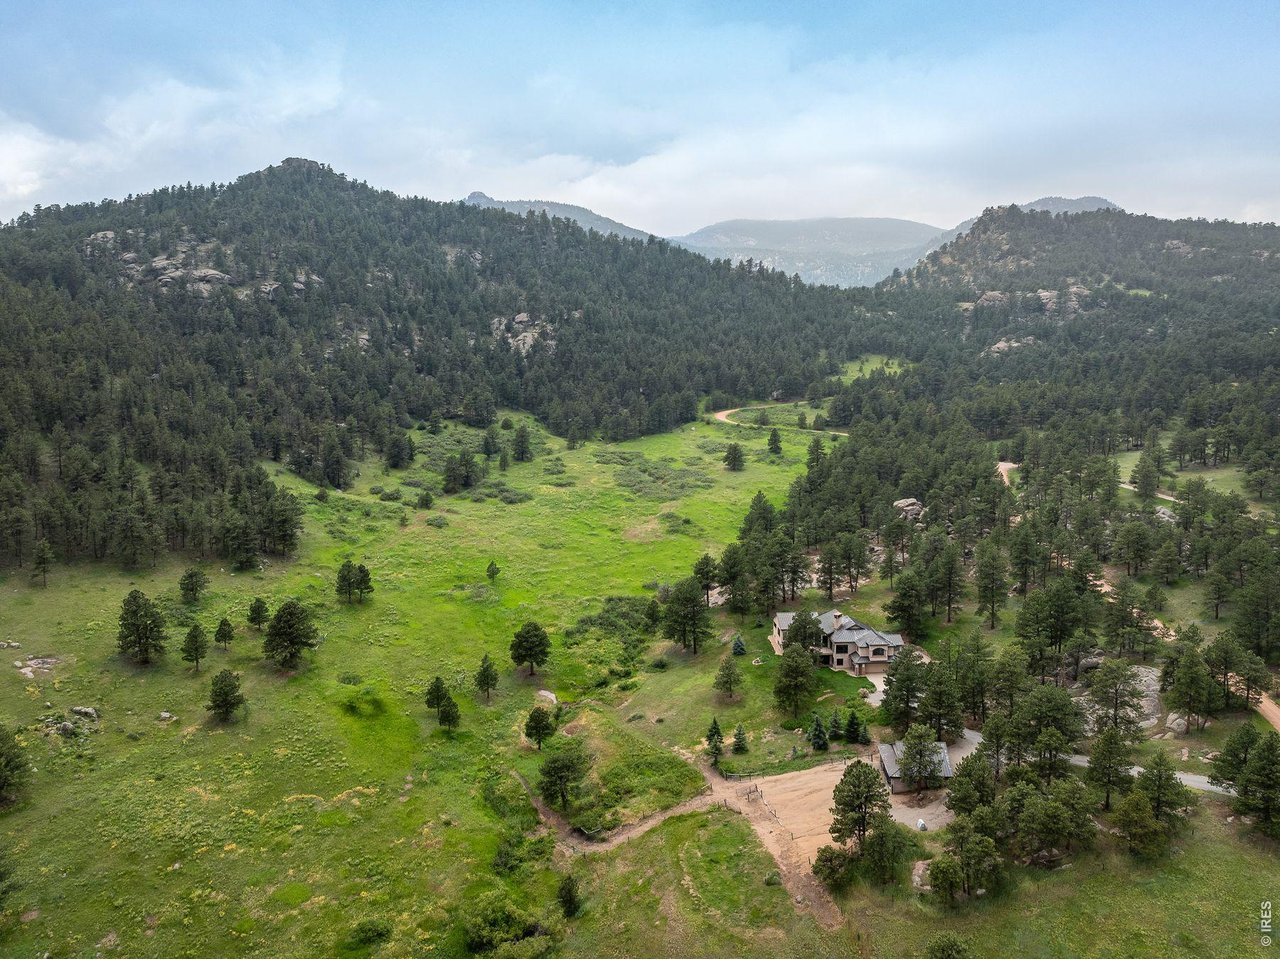
Aerial view of a home amid wooded hills, rocky outcrops, and a broad mountain valley.
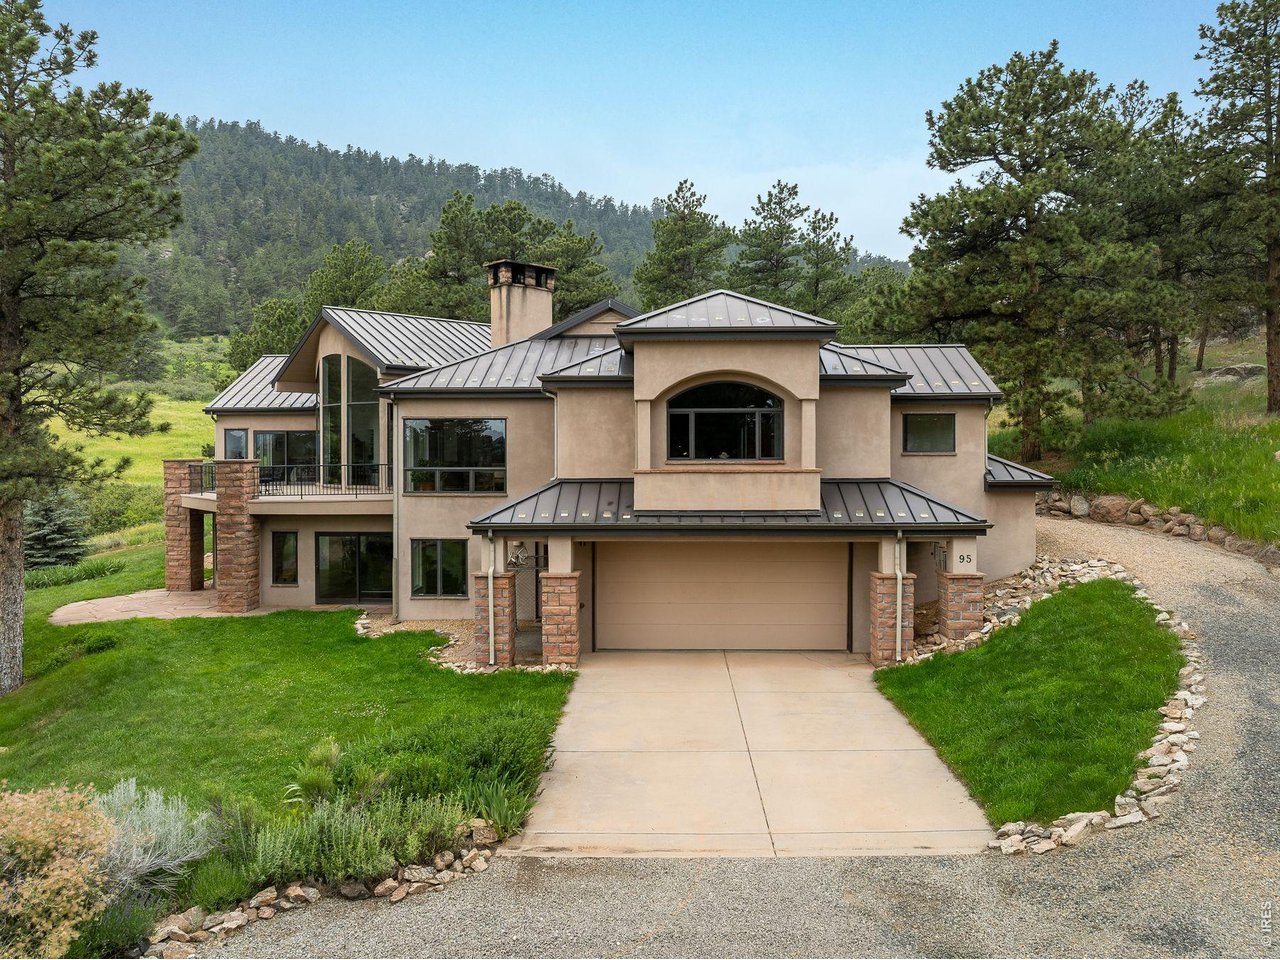
Stucco mountain home with metal roofs, stone columns, driveway, and forested hillside.
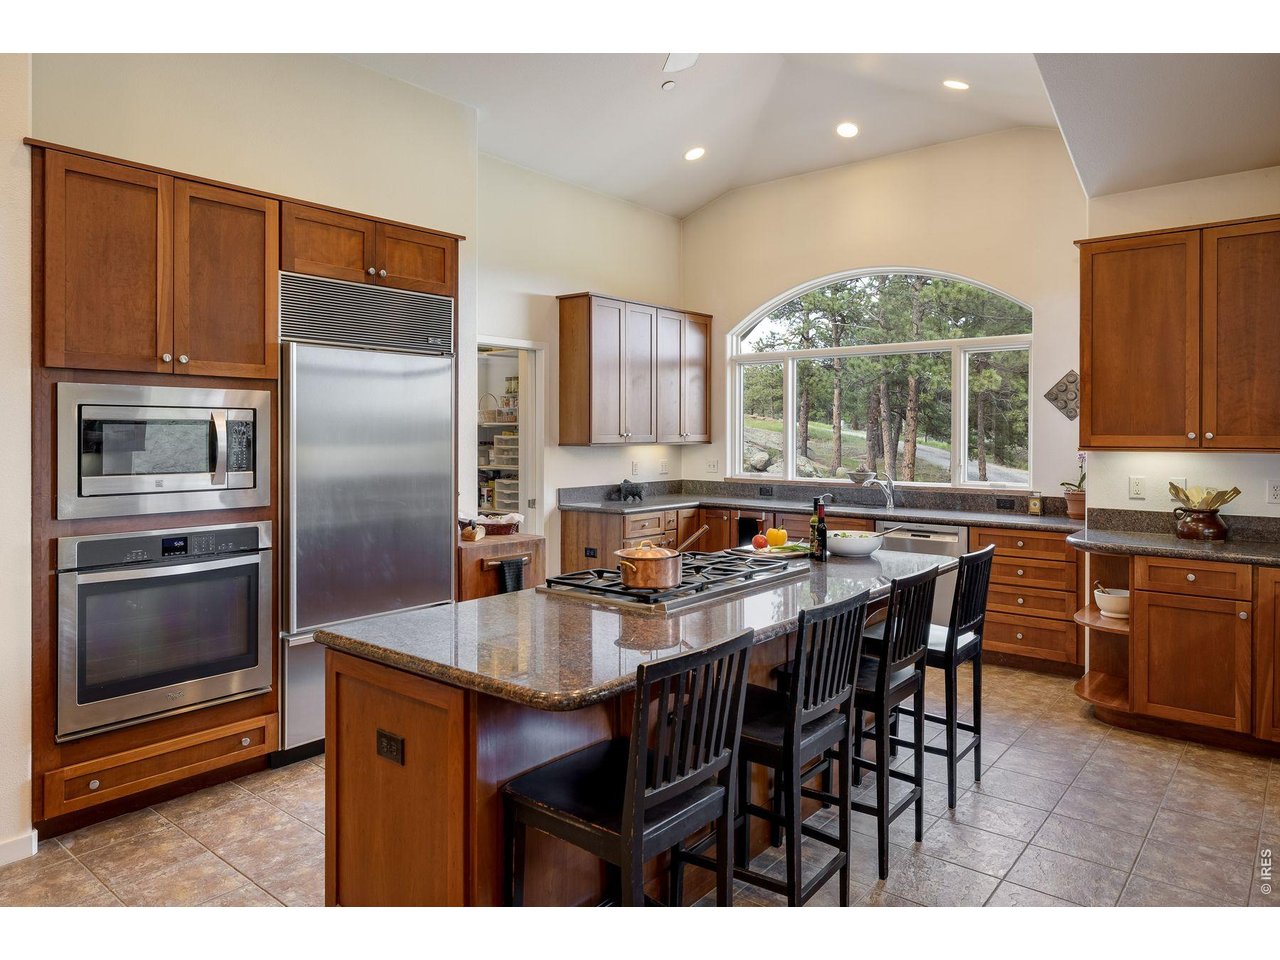
Kitchen with wood cabinetry, stainless steel appliances, and an island beneath an arched window.
Rural property with a house, grassy acreage, pine trees, and a forested mountain view.
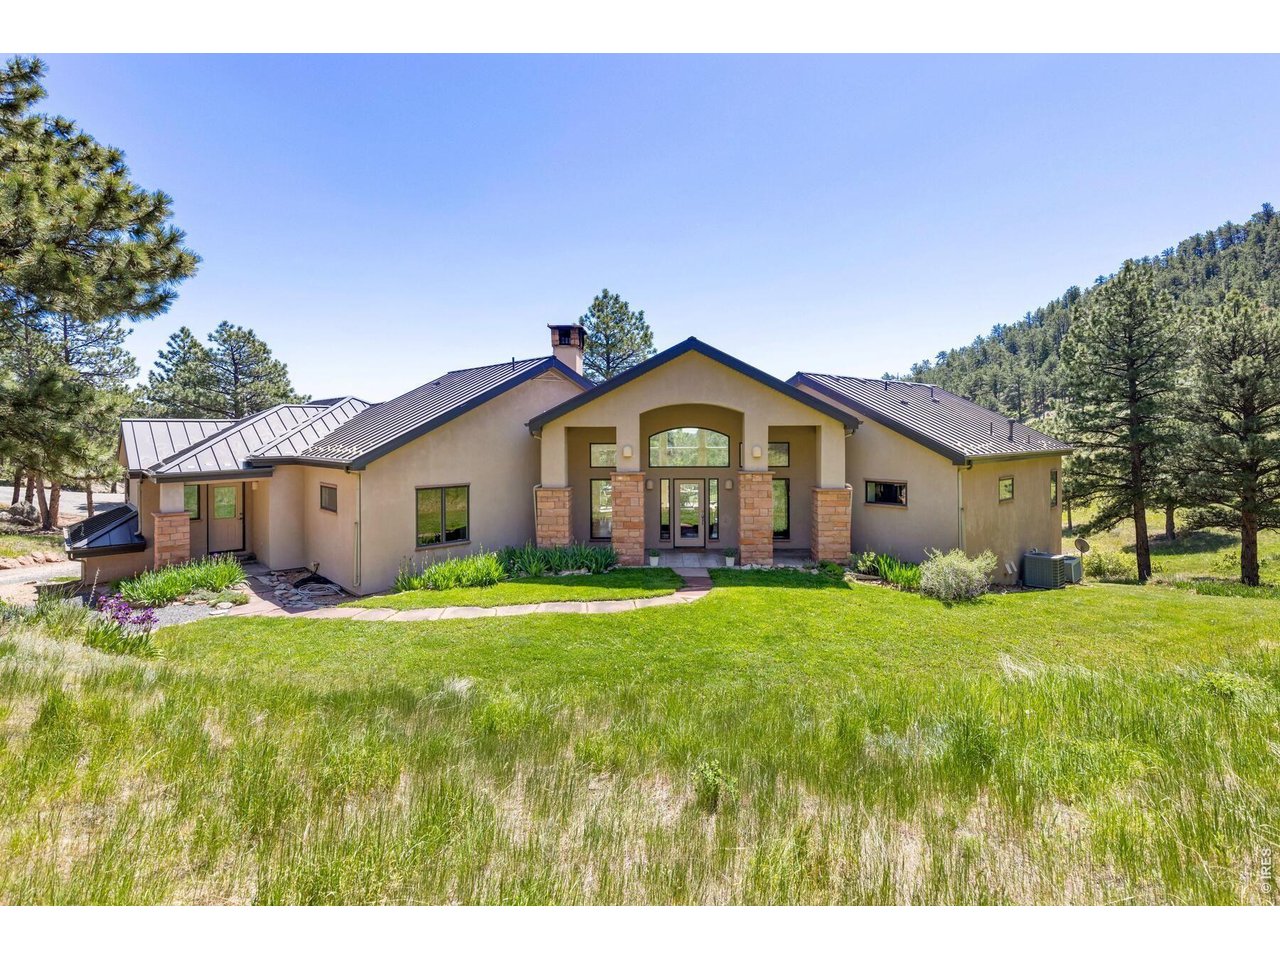
Tan home with a dark metal roof and stone entry columns in a pine-covered hillside setting.
Paved patio with dining set and grill overlooking a pine-covered hillside.
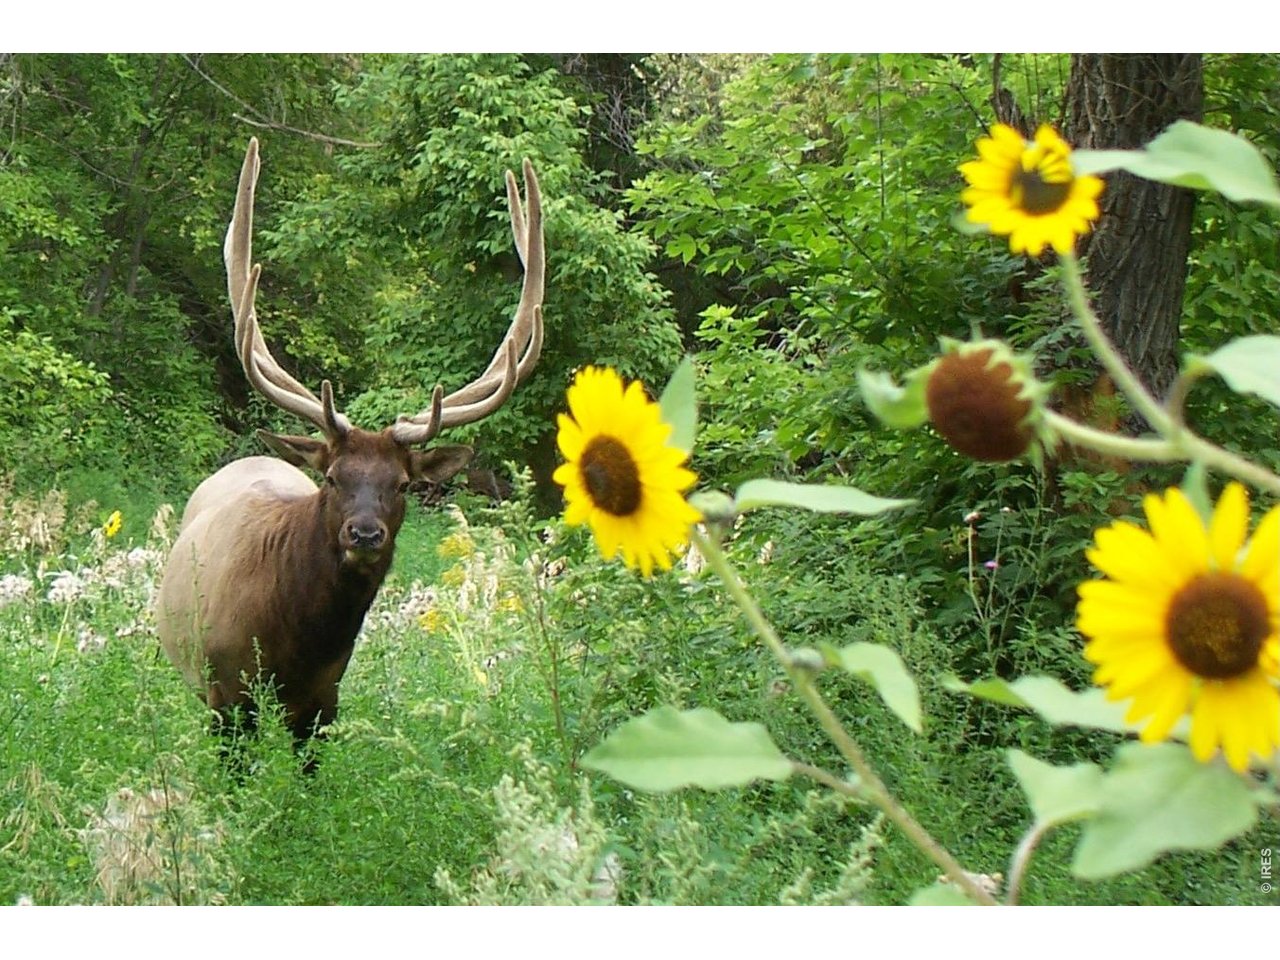
Elk with large antlers standing among wildflowers and sunflowers in wooded grounds.
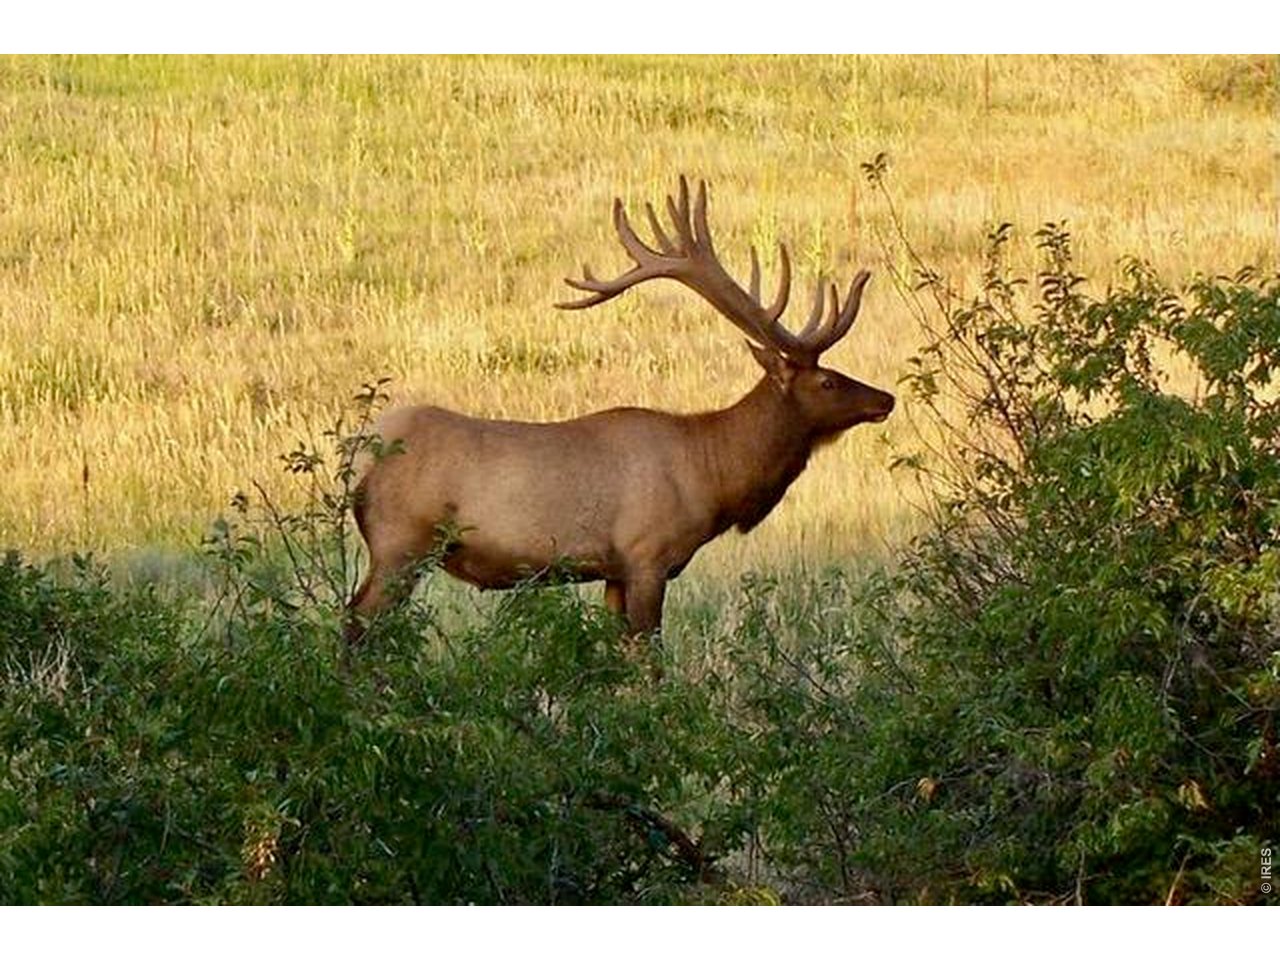
Bull elk standing among shrubs in a sunlit grassy meadow.
Home in a broad green meadow with pine trees and forested mountains behind it.
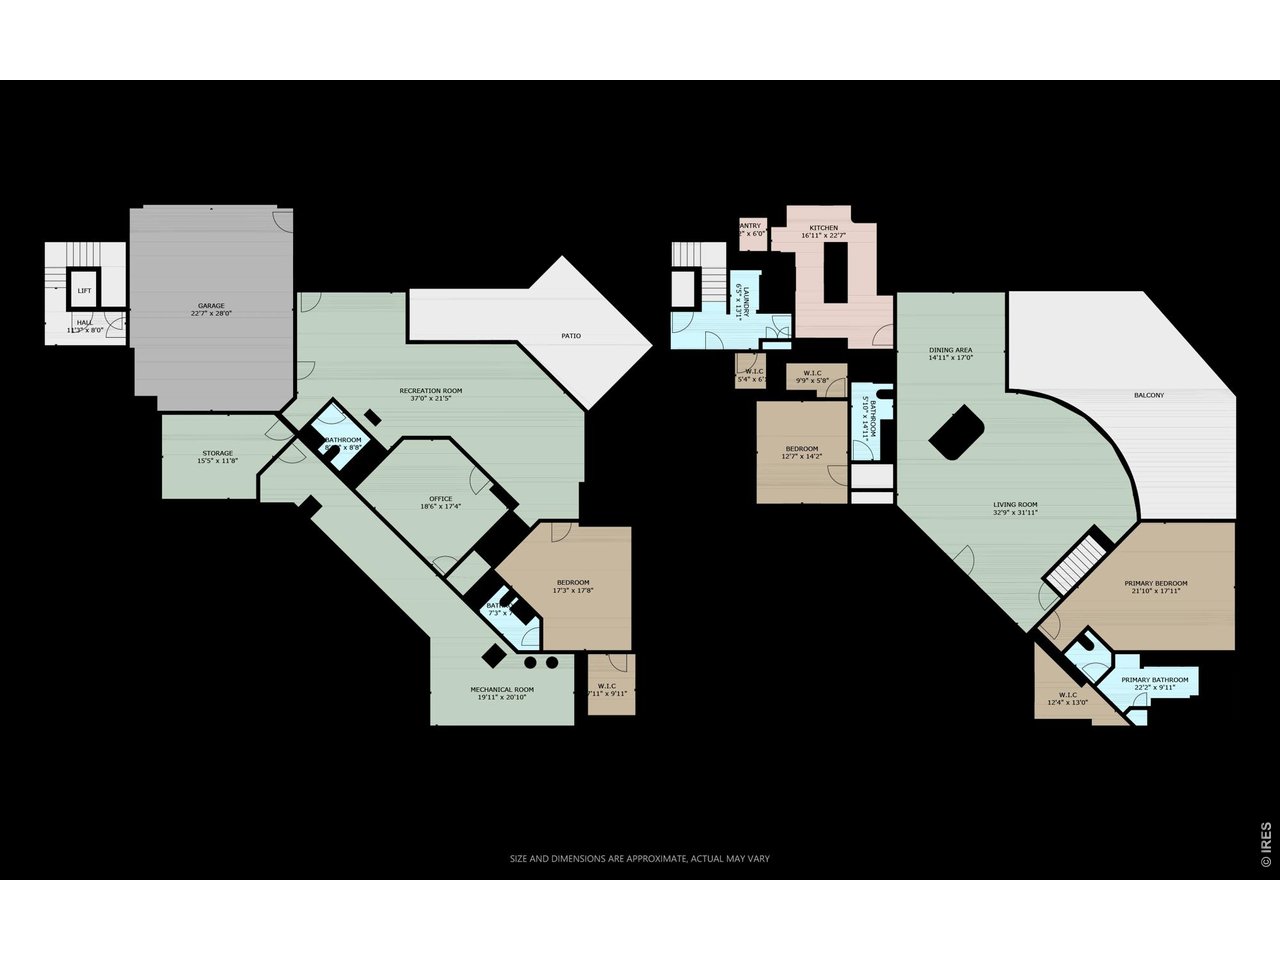
Floor plan showing the home’s rooms, garage, patio, and balcony.
SEE ALL PHOTOS
Aerial view of a rural property with a broad meadow, scattered homes, and pine-covered hills.
Patio dining set overlooks a pine-covered hillside, with place settings and flowers on the table.
Two-story stucco home with a balcony, stone pillars, and a patio among mature pines.
Living room with a stone fireplace, leather seating, and tall windows overlooking trees and a patio.
Furnished bedroom with hardwood floors, broad windows, and wooded hills outside.
Bathroom with double vanity, stone tile, soaking tub, and glass shower overlooking a green meadow.
A mare stands beside her foal in a fenced paddock with a pine-covered hillside beyond.
Two horses graze in a grassy meadow dotted with pine trees.
Aerial view of a mountain home surrounded by pine forest, with a detached outbuilding and dirt drive.
Living room with a stone fireplace, tall arched windows, and views of pine trees.
Dining room with a set wooden table, stone fireplace, and sliding doors opening to a patio.
Bright bedroom with large windows overlooking a wooded hillside and a sliding door to the deck.
Bathroom with a double vanity and soaking tub beside large windows overlooking a wooded hillside.
Furnished bedroom with a vaulted ceiling and broad windows overlooking a pine-covered hillside.
Bedroom with a white bed and large windows overlooking a wooded hillside.
Bathroom with tan tile, a white vanity and mirror, and towels hanging on a wall rack.
Furnished bedroom with terracotta tile floors, a wooden armoire, and windows overlooking a green hillside.
Bathroom with tiled walk-in shower, grab bars, and long wood vanity.
Bedroom with a beige-covered bed, patterned rug, hardwood floors, and a window overlooking trees.
Living room with a stone wall and wood stove, treadmill, and leather seating.
Bathroom with a terracotta-tiled shower, matching floor, and wood vanity.
Open two-car garage with a concrete floor, hanging garden tools, and a tree-lined driveway beyond.
Spacious garage with a concrete floor, raised overhead door, wall-mounted tools, and a workbench.
Wood-paneled elevator with a wall-mounted phone, open beside a coat area.
Laundry room with front-loading washer and dryer, wood cabinets, and a utility sink.
Two horses graze in a grassy yard in front of a house.
Tack room with western saddles and bridles hanging beside a pair of riding boots.
Masonry stable entrance framed by metal gates, with pine trees behind it.
Unfinished room with exposed roof framing, plywood-lined walls, barred windows, and a granular floor.
Barn interior opens to livestock gates and a green, pine-covered hillside.
Stable aisle with white stall doors, one open stall, and exposed wooden ceiling trusses.
Aerial view of a fenced sandy paddock and metal-roofed stable among pine trees.
Grassy hillside with pine trees, purple wildflowers, and a wooded slope.
Two young deer stand in tall grass beneath trees.
Rural property with two buildings, a pond, and wooded mountain slopes.
Aerial view of a home in a green mountain meadow surrounded by pine-covered hills.
Aerial view of a home and outbuilding on a grassy property amid pine-covered mountain foothills.
Aerial view of a home amid green meadows and pine-covered hills, with mountains beyond.
Stucco home with a metal roof among pines and boulders, with a gravel driveway.
Patio dining set overlooking pine-covered hills, seen through an open doorway.
Aerial view of a home amid wooded hills, rocky outcrops, and a broad mountain valley.
Stucco mountain home with metal roofs, stone columns, driveway, and forested hillside.
Kitchen with wood cabinetry, stainless steel appliances, and an island beneath an arched window.
Rural property with a house, grassy acreage, pine trees, and a forested mountain view.
Tan home with a dark metal roof and stone entry columns in a pine-covered hillside setting.
Paved patio with dining set and grill overlooking a pine-covered hillside.
Elk with large antlers standing among wildflowers and sunflowers in wooded grounds.
Bull elk standing among shrubs in a sunlit grassy meadow.
Home in a broad green meadow with pine trees and forested mountains behind it.
Floor plan showing the home’s rooms, garage, patio, and balcony.
Courtesy of LIV Sotheby's Intl Realty, Arn Rasker Listing Contact: 3034436161 
For Sale

95 Rowell Dr

95 Rowell Dr, Lyons, CO 80540

$2,750,000
Beautiful views that only Colorado can deliver. A Colorado Lifestyle home that fulfills all of it: Bring your horses, mountain bikes, hiking boots, snowshoes, skis, and the rest of your outdoor toys. This home is carefully situated to bring the outdoors inside. With a wood-burning fireplace that crackles the way it should on snowy evenings, this home is as comfortable as your favorite sweater. Designed to be low-maintenance, this home works beautifully as either a full-time residence or a weekend mountain getaway. Lock it, leave it, live it! By car Boulder is 30 to 35 minutes away, where you've got restaurants, music, culture, healthy food, art and film festivals, and CU Football games. Cross-country skiing, hiking, or mountain biking are just outside of your front door. And if you want more outdoor adventures, Rocky Mountain National Park is just 30 minutes up the road. The only traffic jams you'll run into here are caused by large herds of elk, or deer, crossing the road. This home is your invitation to the Colorado lifestyle - a thoughtful blend of relaxed luxury, adventure at your doorstep, and views that will leave you speechless. This is what Colorado mountain living is all about. Picture yourself sitting on the deck of your own luxurious mountain retreat, a mug of something warm in hand, watching the sunlight reflect off of the rock formations across the valley, while the wildlife drink from the two natural springs before you in nature's grand amphitheater. And the winters are mild compared to Vail, Summit County, Aspen, and other mountain destinations, and those do not have Boulder nearby. Think of it as "Colorado Mountain Living Light". Your horses will enjoy a quality-built barn, and large fenced grazing areas. This home includes an elevator and other thoughtfully designed aging-in-place features, a main-level primary suite, and ranch-style living. Live the Colorado Lifestyle you've been dreaming of!

3
beds

4
baths

4,138 Sq.Ft. LIVING AREA

36.03 Acres lot

Arn Rasker

Arn Rasker

Features & Amenities

Interior

  • total bedrooms3
  • Total bathrooms4
  • full bathrooms2
  • three quarter bathrooms2
  • Laundry room Sink
  • Flooring Wood
  • Fireplace Two or More, Living Room, Family Room, Masonry
  • APPLIANCES Gas Range, Self Cleaning Oven, Dishwasher, Refrigerator, Washer, Dryer, Microwave
  • other interior Features Eat-in Kitchen, Separate Dining Room, Cathedral Ceiling(s), Open Floorplan, Pantry, Wood Windows, Walk-In Closet(s), Washer/Dryer Hookup, Kitchen Island, Two Primary Suites, High Ceilings

Area & Lot

  • Status For Sale
  • Living Area4,138 Sq.Ft.
  • Lot Area36.03 Acres
  • MLS® ID1056734
  • TypeResidential
  • YEAR BUILT2001
  • NeighborhoodBoulder County
  • Architecture StylesContemporary
  • View DescriptionHills, Panoramic
  • Elementary SchoolLyons
  • Middle SchoolLyons
  • High SchoolLyons
  • School DistrictST Vrain Dist RE 1J

Exterior

  • STORIES2
  • Garage Space2.0
  • water SourceWell
  • utilitiesPropane
  • roofMetal
  • lot featuresWooded, Evergreen Trees, Deciduous Trees, Native Grass, Level, Rolling Lot, Sloping Lot, Steep Lot, Rock Outcropping, Abuts Stream/Creek/River, Abuts Private Open Space, Meadow, Outbuildings, House Faces North, House Faces South, House Faces East, Unincorporated, Stream(s)
  • parkingGarage Door Opener, Attached
  • HEAT TYPEForced Air, Wood Stove, Zoned, Humidity Control, 2 or more H 20 Heaters
  • AIR CONDITIONINGCentral Air, Ceiling Fan(s), Whole House Fan
  • Disability FeaturesWidth of Hallways 42 or more, Interior Door Openings 32 plus, Exterior Door Openings 36 plus, Main Floor Bath, Main Level Bedroom, Stall Shower, Main Level Laundry, Accessible Elevator Installed
  • security FeaturesFire Sprinkler System, Fire Alarm
  • other exterior FeaturesBalcony, Oversized Garage

Financial

  • Sales Price$2,750,000
  • Real Estate Tax $16,005/yr
  • Zoning F
View Virtual Tour
Patio dining set overlooks a pine-covered hillside, with place settings and flowers on the table.

Schedule a Showing

I would love to show you our beautiful property. Please select your preferred date and time below. An agent will be in touch shortly to confirm your appointment.

Schedule a Showing

I would love to show you our beautiful property. Please select your preferred date and time below. An agent will be in touch shortly to confirm your appointment.

Thank you for your interest in 95 Rowell Dr, Lyons, CO 80540. We are reviewing your request and will be in touch shortly!

Mortgage Calculator

Estimate your monthly mortgage payment, including the principal and interest, property taxes, and HOA. Adjust the values to generate a more accurate rate.

All estimates are provided for informational purposes only. Actual amounts may vary.
$0,000 Your Payment 20 15 65
$0,000 Your Payment

Boulder County

Boulder County offers a rare blend of natural beauty, vibrant culture, and progressive living.

Explore

Buy & Sell With Confidence

Partner with a knowledgeable expert who blends market insight, engineering precision, and a passion for Colorado to help you buy or sell with confidence.

Follow Me on Instagram