Property photo 1
Property photo 2
Property photo 3
Property photo 4
Property photo 5
2 Beds
3 Baths
1,778 sqft

$2,925,000

500 Gothic Rd 443, Mount Crested Butte CO, 81225

Price per sqft$1,645.11
Built in1984
Property size1,778 sqft
Property typeCondominium
Courtesy of eXp Realty, LLC, Bob Maiocco Listing Contact: [email protected],720-273-4262

Overview

Pending

Listed Apr 22, 2026

Updated Jul 28

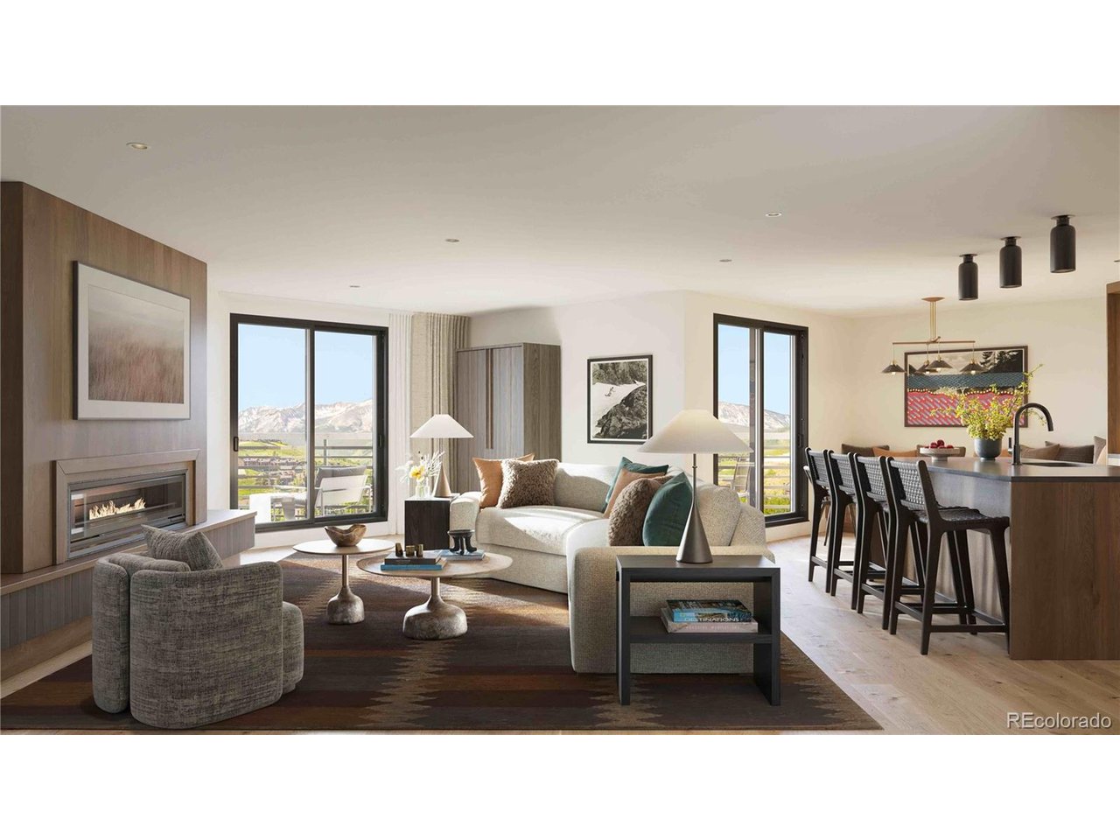
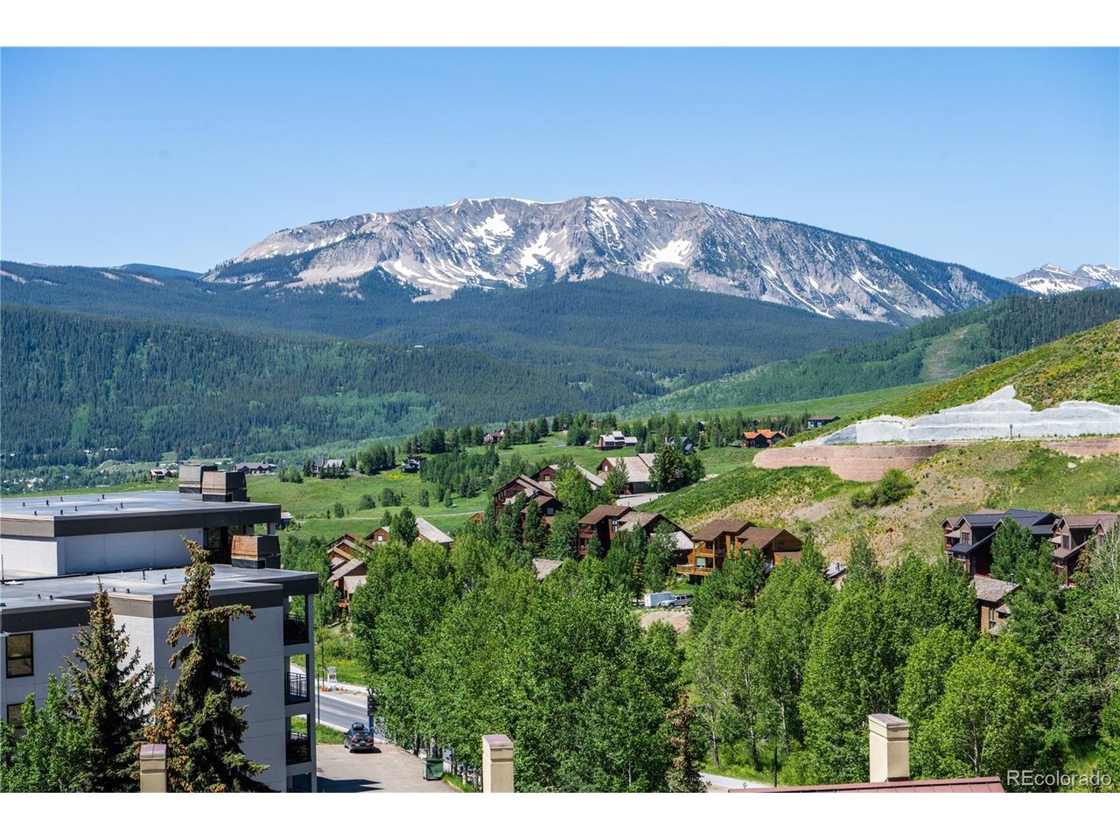
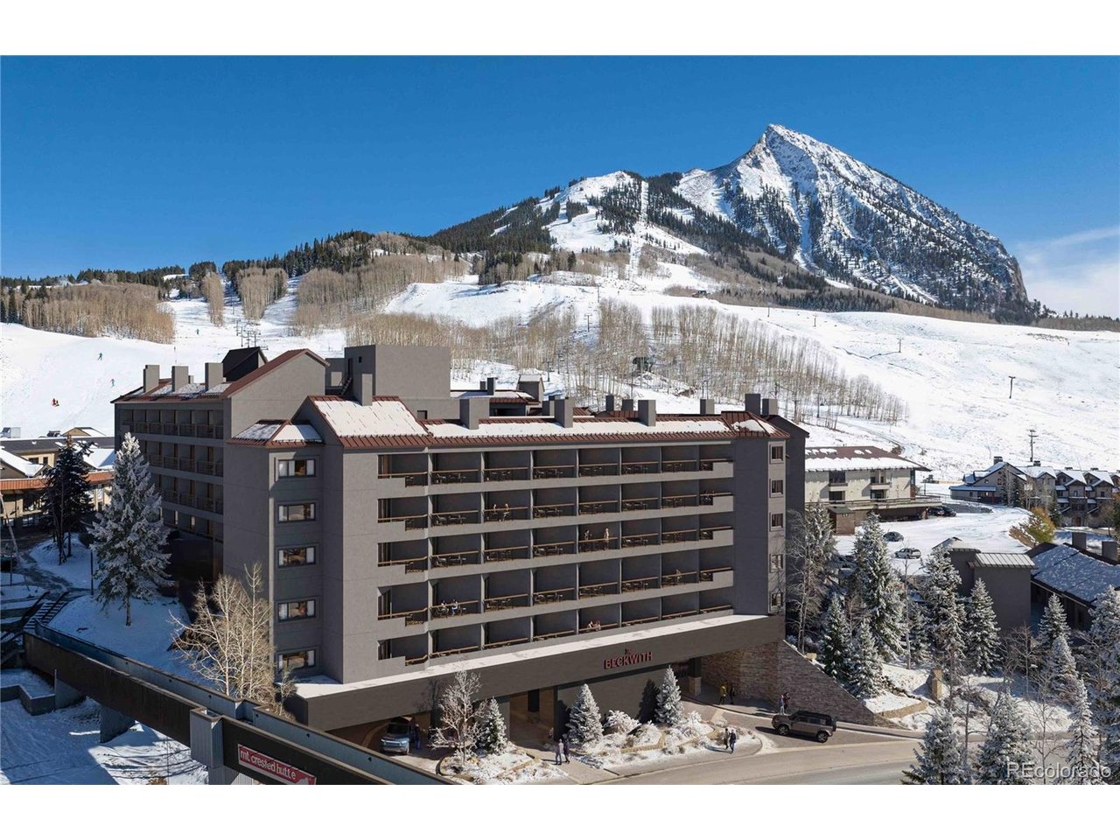
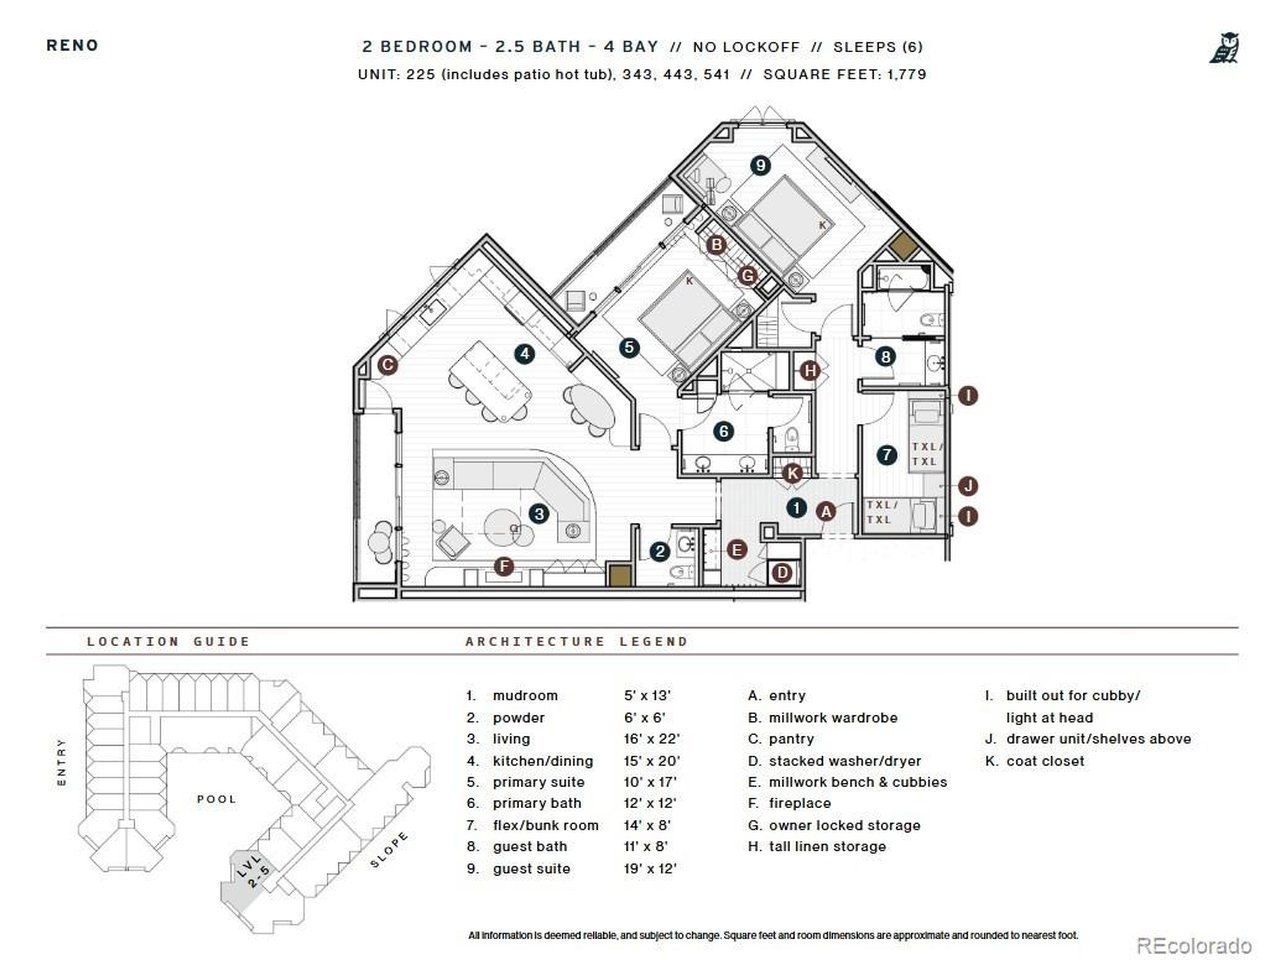
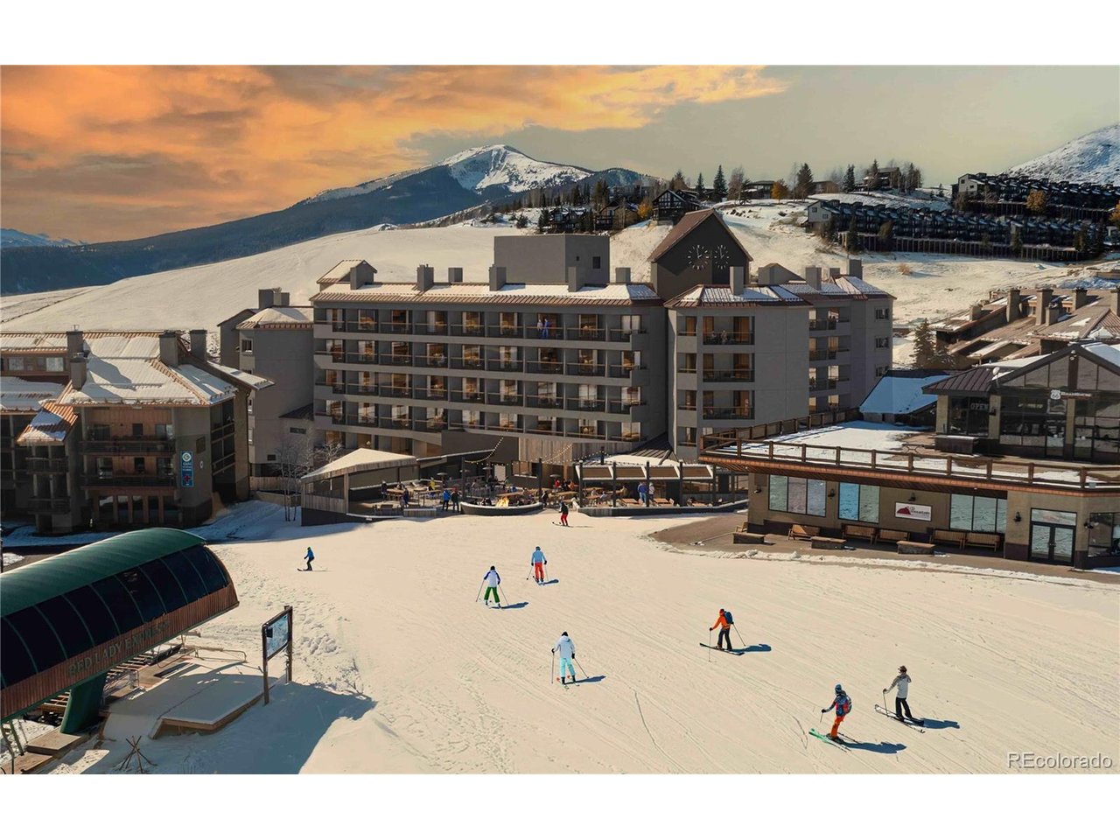
Tucked away at the end of the hall for ultimate privacy, to-be-built Beckwith Residence 443 is a poolside Reno floor plan that delivers a refined mountain living experience with 1,778 square feet of wide-open, thoughtfully designed space. With two bedrooms, two bathrooms, a flex/bunk room, and a fully integrated mudroom for gear storage, this residence is as functional as it is beautiful- designed for effortless comfort just steps from the heart of the Base Area. Set on a premium corner end-cap, this home offers expansive south-facing windows, capturing dramatic sunsets and golden alpine evenings. Step out onto any of the private balconies to soak in truly exceptional views. The light-filled, modern interiors are bathed in soft earthy neutrals and warm wood tones, while contemporary finishes, unexpected pops of color, local artwork and whimsical touches bring Crested Butte's adventurous spirit indoors. The gourmet kitchen is equipped with natural stone countertops, high-end appliances, and generous space for entertaining. It flows seamlessly into the open living and dining area, anchored by a sleek electric fireplace and direct balcony access for indoor-outdoor connection. The primary suite is a tranquil retreat, with a millwork wardrobe, private balcony, and a spa-inspired en-suite bath. The second bedroom is equally inviting and offers flexible space, while the mudroom keeps gear organized and out of the way. The Beckwith is the only ski-in, ski-out resort just steps to the lift in Crested Butte's base area. Replete with a four-star boutique hotel, private residences, a mountain & social club as well as world-class amenities including restaurants, luxurious spa, adventure concierge, and ski valet, a multi-phased reimaging of Elevation Hotel & Spa will transform almost every space at the resort. Construction will start this April with expected completion in the Winter 26-27 ski season.

$19,460/mo

Est. mortgage payment based on a $2,925,000 home price.

All estimates are provided by Luxury Presence for informational purposes only. Actual amounts may vary.

Additional information

MLS® ID
1863062

Interior Features

Bedrooms
2
Bathrooms
3
Fireplace
Yes
Heating
Yes
Basement
No

Other Property Details

Taxes
$1,768
Tax Frequency
Annually
Association Fee Frequency
Quarterly
Garage
Yes
View
Yes
Pets Allowed
Yes
MLS provider logo

Listings courtesy of Information and Real Estate Services, LLC (IRES) as distributed by MLS GRID

All information deemed reliable but not guaranteed and should be independently verified. All properties are subject to prior sale, change or withdrawal. Neither listing broker(s) nor Arn Rasker shall be responsible for any typographical errors, misinformation, misprints and shall be held totally harmless. Properties displayed may be listed or sold by various participants in the MLS. 

Based on information submitted to the MLS GRID as of 3:27 AM UTC on 7/28/2026. All data is obtained from various sources and may not have been verified by broker or MLS GRID. Supplied Open House Information is subject to change without notice. All information should be independently reviewed and verified for accuracy. Properties may or may not be listed by the office/agent presenting the information.

©2026 Information and Real Estate Services, LLC (IRES). All rights reserved.

DMCA Notice 

Powered by Luxury Presence